9921 Aurora Hill
About this property
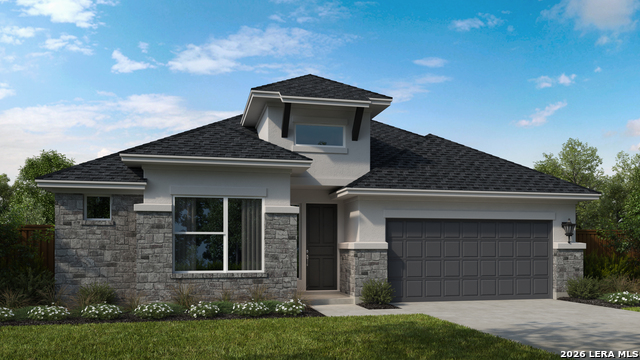
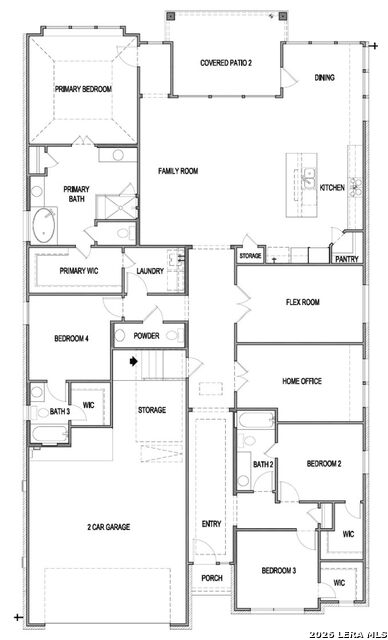
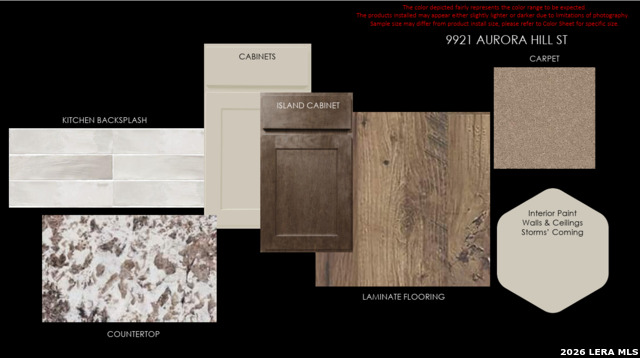
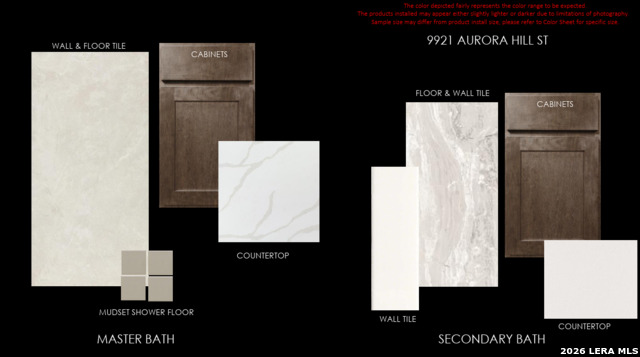
** NOVEMBER READY ** LOW RATE AVAILABLE ** The Hidalgo is a beautifully designed one-story home offering approximately 2,624 square feet of thoughtfully planned living space. This spacious floor plan features four bedrooms, three and a half bathrooms, a private home office, and a versatile flex room that can easily adapt to your lifestyle. The luxurious primary suite offers a spa-inspired bath, creating the perfect retreat at the end of the day. The open-concept kitchen is designed for both everyday living and entertaining, featuring built-in stainless-steel appliances, quartz countertops, 42-inch upper cabinets, under-cabinet lighting, and an oversized island overlooking the family room. Hard-surface flooring extends throughout the main living areas, with tile in the bathrooms and plush carpet in the bedrooms. Additional highlights include 10-foot ceilings, 8-foot doors, a tankless water heater, a covered patio, and a spacious 2.5-car garage. Every detail has been carefully selected to provide the perfect blend of comfort, style, and quality craftsmanship.
About this property
** NOVEMBER READY ** LOW RATE AVAILABLE ** The Hidalgo is a beautifully designed one-story home offering approximately 2,624 square feet of thoughtfully planned living space. This spacious floor plan features four bedrooms, three and a half bathrooms, a private home office, and a versatile flex room that can easily adapt to your lifestyle. The luxurious primary suite offers a spa-inspired bath, creating the perfect retreat at the end of the day. The open-concept kitchen is designed for both everyday living and entertaining, featuring built-in stainless-steel appliances, quartz countertops, 42-inch upper cabinets, under-cabinet lighting, and an oversized island overlooking the family room. Hard-surface flooring extends throughout the main living areas, with tile in the bathrooms and plush carpet in the bedrooms. Additional highlights include 10-foot ceilings, 8-foot doors, a tankless water heater, a covered patio, and a spacious 2.5-car garage. Every detail has been carefully selected to provide the perfect blend of comfort, style, and quality craftsmanship.
Features and Additional Information
Baths
Presented By Lisa Salinas Russell, Luxury Property Specialist



Area Information
Bexar | Bexar County | WINDSONG
Schools in the Area
-
turned_in
Elementary SchoolBoerne
-
turned_in
Middle SchoolBoerne Middle S
-
turned_in
High SchoolChampion
Want to See More Listings in the Area?
Brokerage: Details Communities, Ltd.