5314 Blackberry Dr
About this property
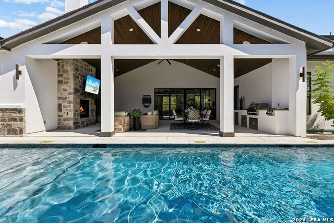
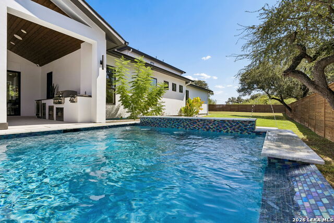
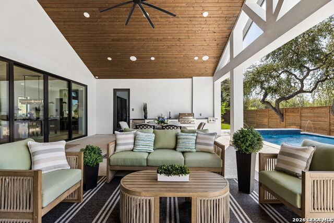
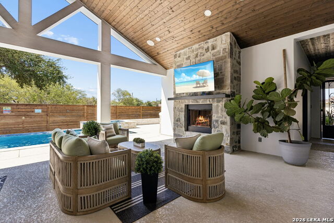
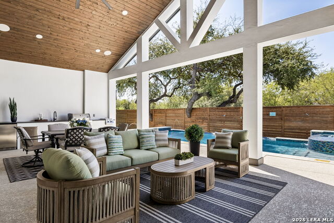
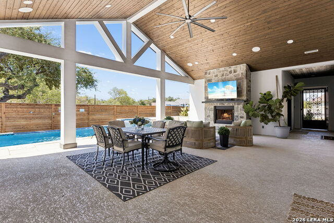
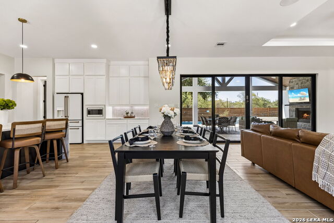
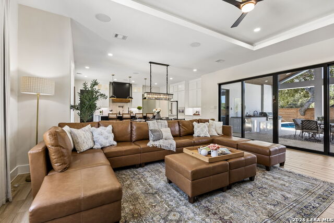
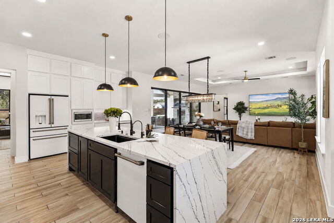
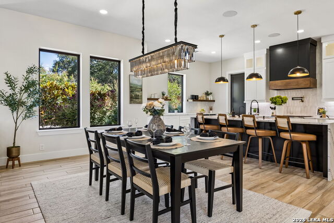
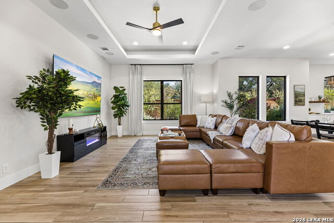
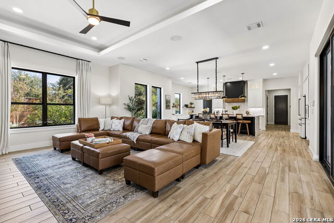
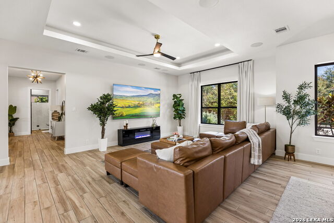
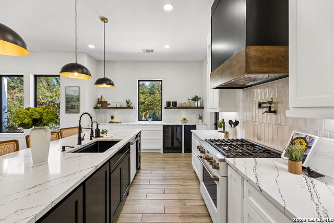
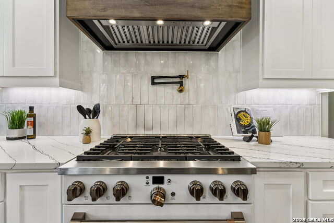
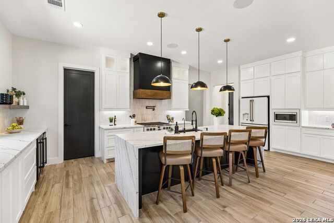
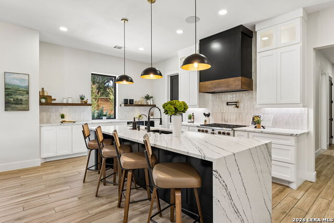
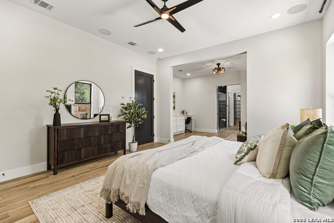
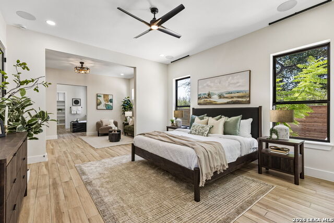
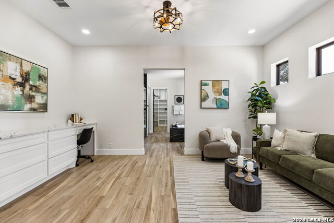
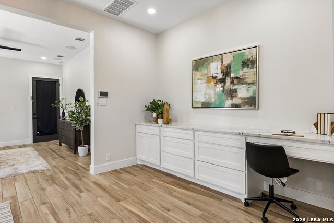
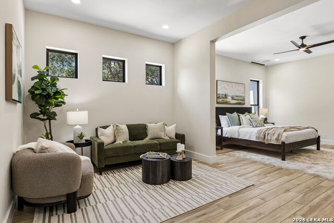
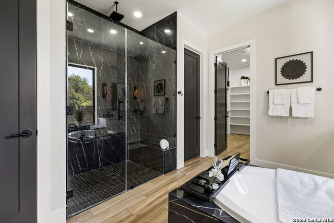
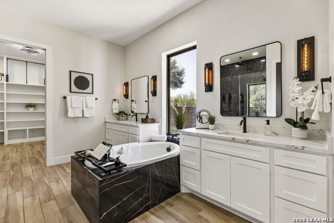
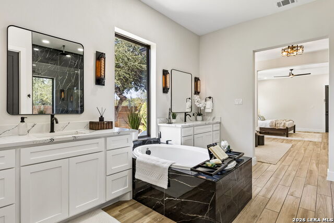
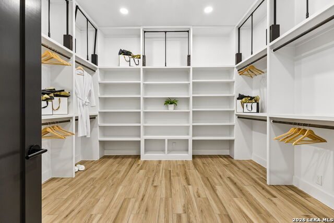
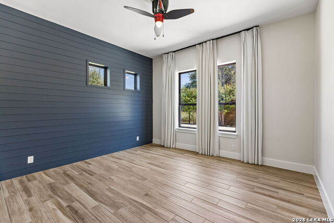
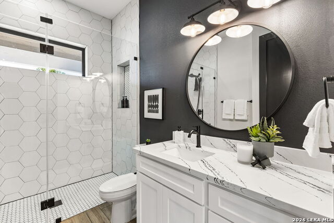
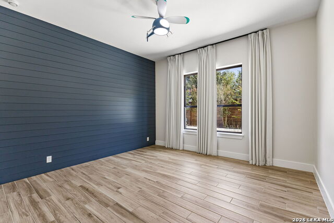
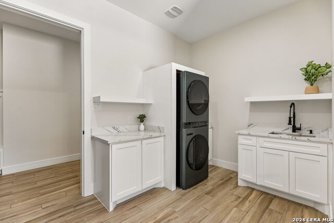
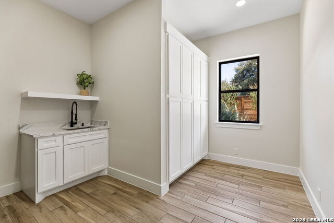
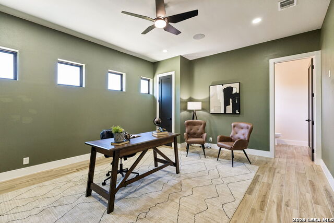
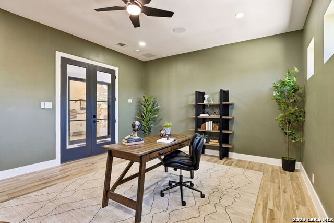
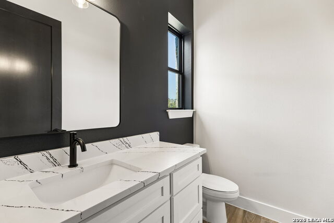
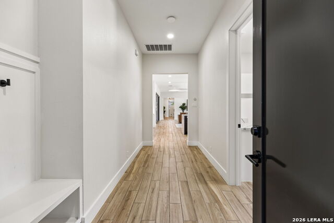
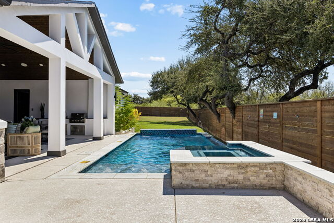
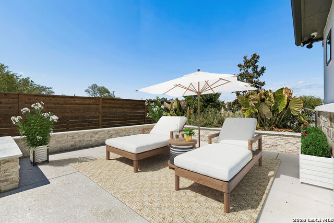
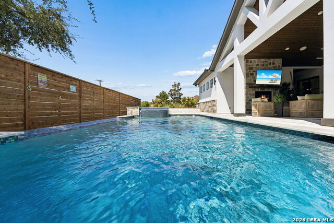
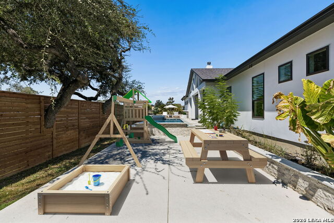
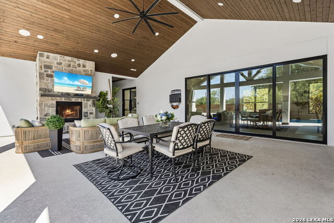
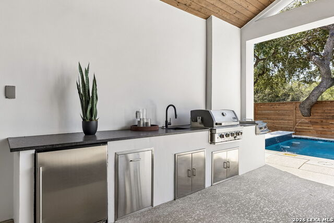
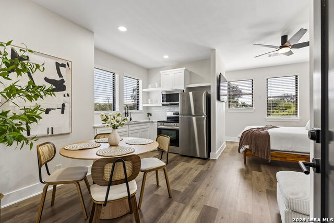
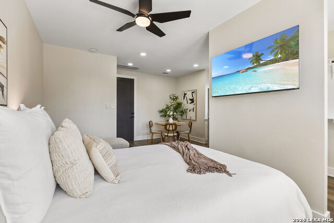
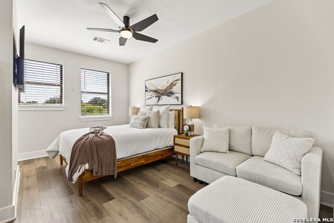
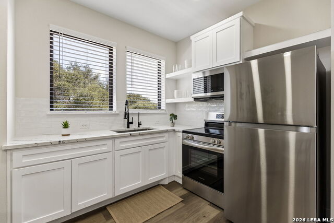
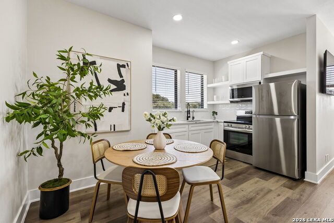
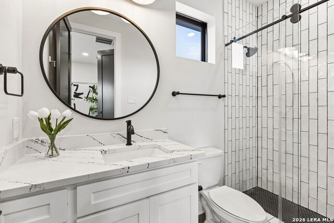
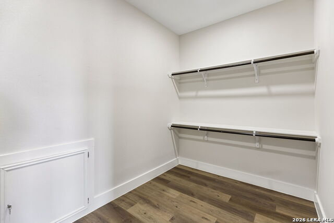
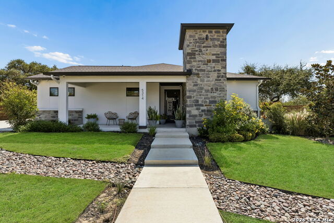
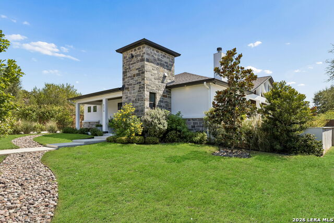
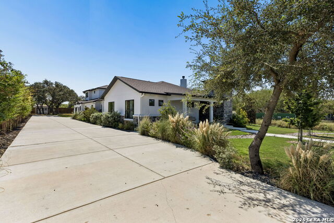
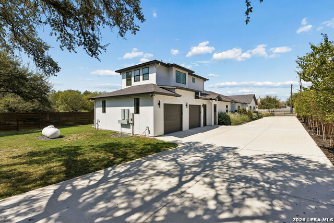
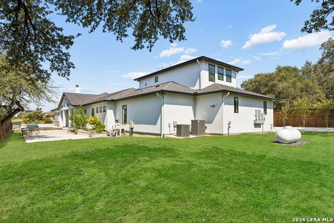
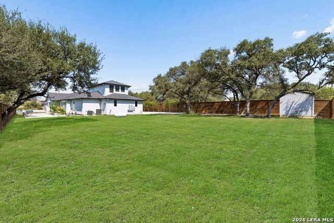
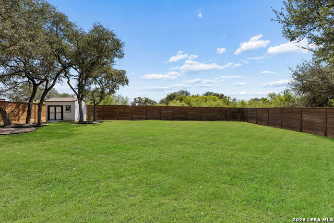
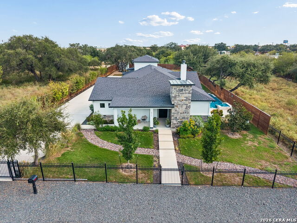
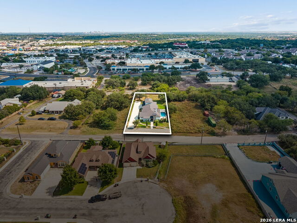
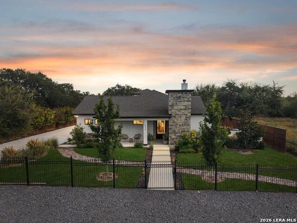
Contemporary interiors and an exceptional outdoor setting shape the distinctive presence of 5314 Blackberry Drive, a custom home on .57 acres in Leon Valley with 3,619 sq ft unfolding across the main residence, a private garage apartment and a detached office. An open-air passage leads between the main home and office, revealing the pool along the approach. Black-framed windows and doors open to the main living spaces and carry pool views through the house. The kitchen brings a graphic contrast of black and white cabinetry against quartz surfaces, with a broad waterfall island at its center. Cafe appliances, including a gas range and refrigerator, are folded into long runs of cabinetry, while the open layout keeps an easy line of sight across the dining and living areas. The primary suite extends to a separate sitting area and a striking bath with a freestanding tub, walk-in shower and dual vanities, plus an impressive walk-in closet. Two additional bedrooms and a spacious utility room complete the main home. Above the oversized garage with epoxy floors, the private apartment has its own entrance, full kitchen, full bath, laundry and an open bedroom and living area, ideal as a casita for guests or family. The air-conditioned detached office has a half bath and works equally well for work from home, fitness or creative pursuits. At 804 sq ft, the covered patio lives like another room, with a vaulted wood ceiling, stone fireplace and built-in grill beside the heated pool and spa. Beyond the pool, a large backyard offers mature trees, open lawn and a storage shed.
About this property
Contemporary interiors and an exceptional outdoor setting shape the distinctive presence of 5314 Blackberry Drive, a custom home on .57 acres in Leon Valley with 3,619 sq ft unfolding across the main residence, a private garage apartment and a detached office. An open-air passage leads between the main home and office, revealing the pool along the approach. Black-framed windows and doors open to the main living spaces and carry pool views through the house. The kitchen brings a graphic contrast of black and white cabinetry against quartz surfaces, with a broad waterfall island at its center. Cafe appliances, including a gas range and refrigerator, are folded into long runs of cabinetry, while the open layout keeps an easy line of sight across the dining and living areas. The primary suite extends to a separate sitting area and a striking bath with a freestanding tub, walk-in shower and dual vanities, plus an impressive walk-in closet. Two additional bedrooms and a spacious utility room complete the main home. Above the oversized garage with epoxy floors, the private apartment has its own entrance, full kitchen, full bath, laundry and an open bedroom and living area, ideal as a casita for guests or family. The air-conditioned detached office has a half bath and works equally well for work from home, fitness or creative pursuits. At 804 sq ft, the covered patio lives like another room, with a vaulted wood ceiling, stone fireplace and built-in grill beside the heated pool and spa. Beyond the pool, a large backyard offers mature trees, open lawn and a storage shed.
Features and Additional Information
Baths
Presented By Lisa Salinas Russell, Luxury Property Specialist



Area Information
Bexar | Bexar County | LEON VALLEY
Schools in the Area
-
turned_in
Elementary SchoolGlass Colby
-
turned_in
Middle SchoolNeff Pat
-
turned_in
High SchoolHolmes Oliver W
Want to See More Listings in the Area?
Brokerage: Phyllis Browning Company