5143 Stockman Dr
About this property
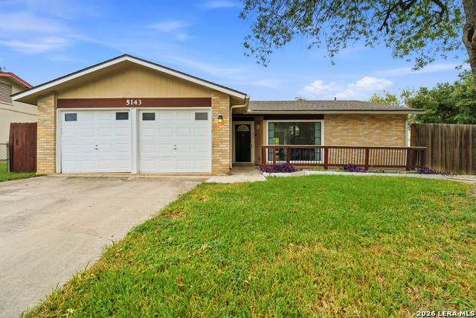
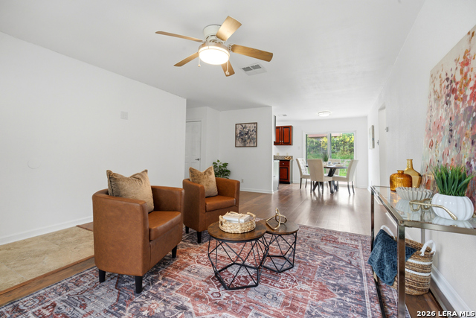
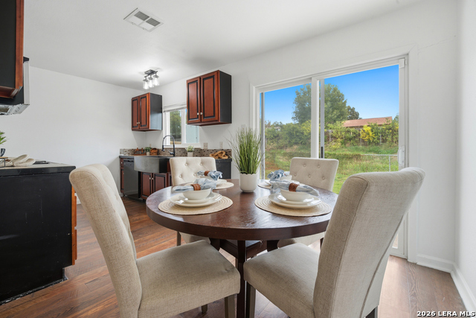
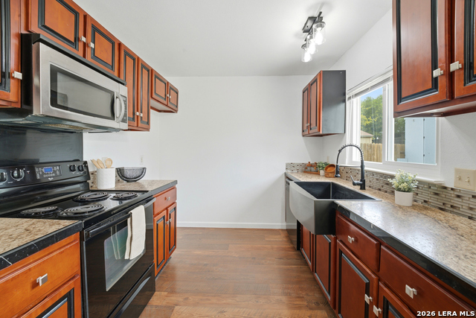
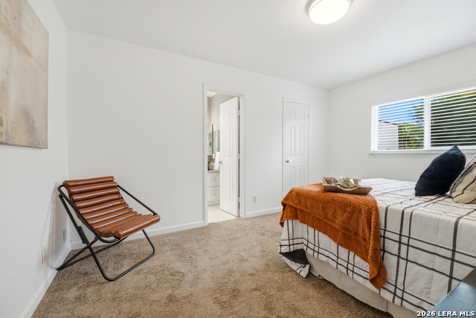
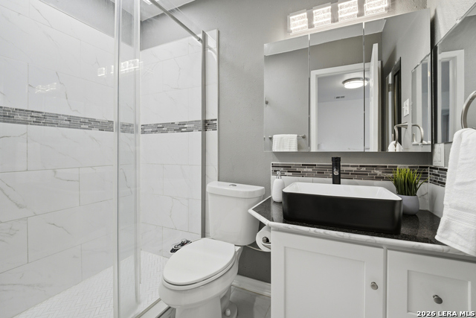
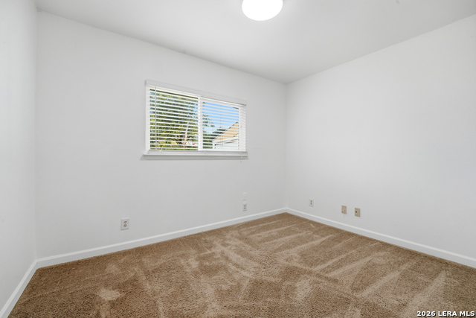
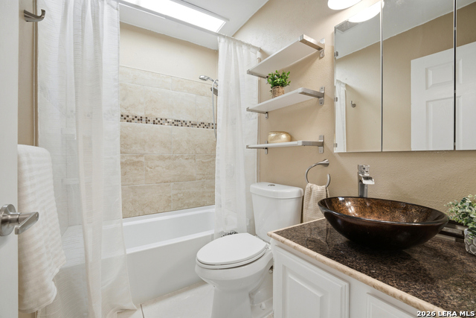
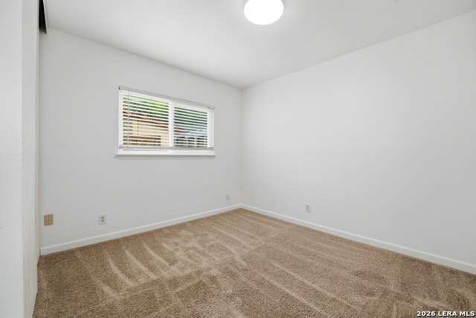
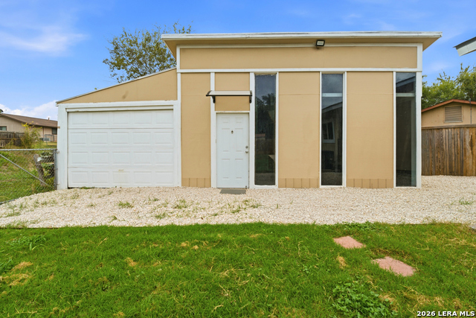
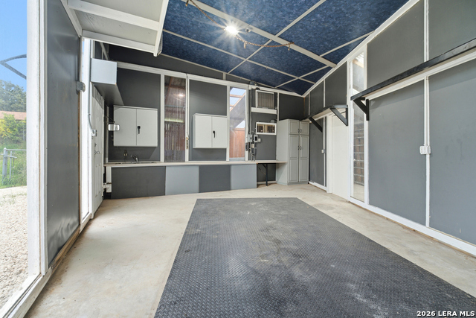
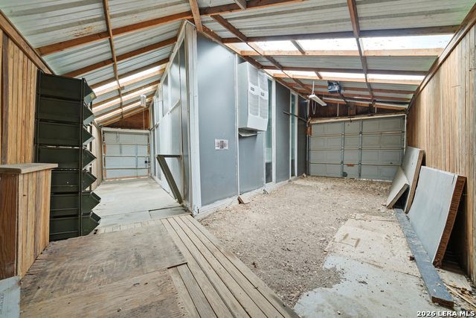
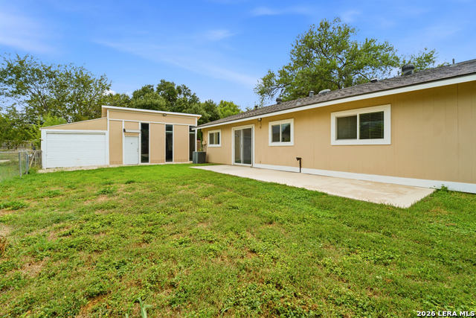
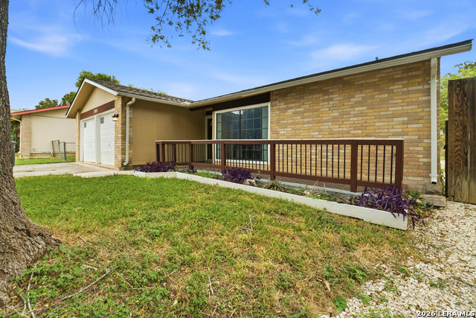
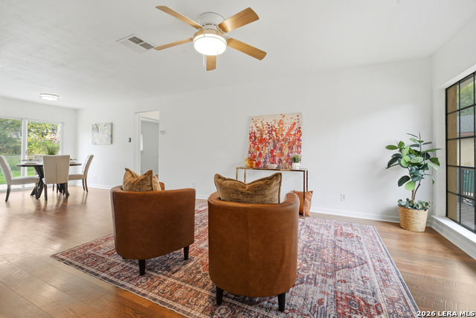
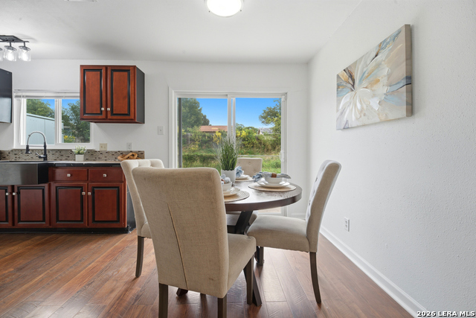
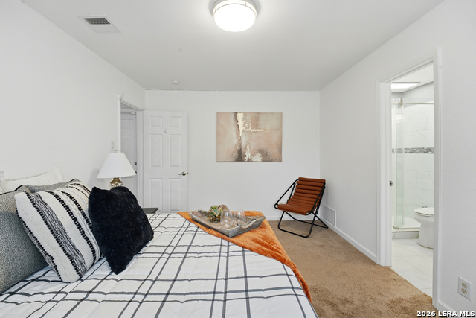
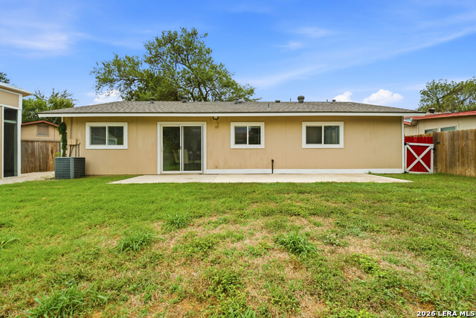
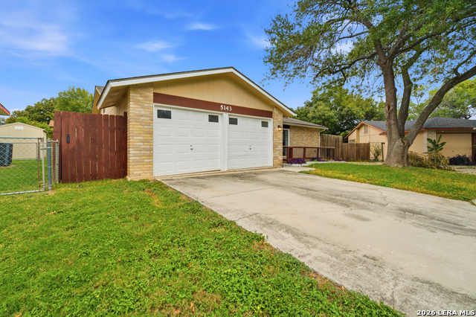
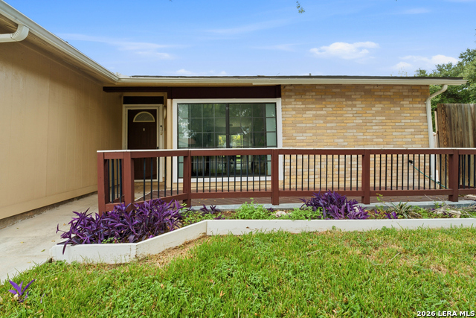
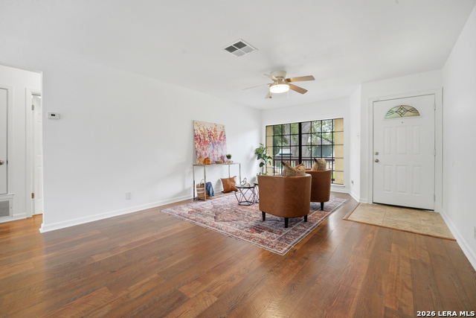
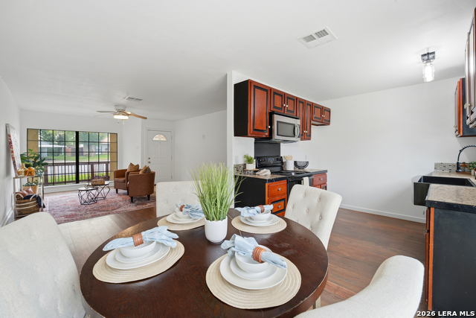
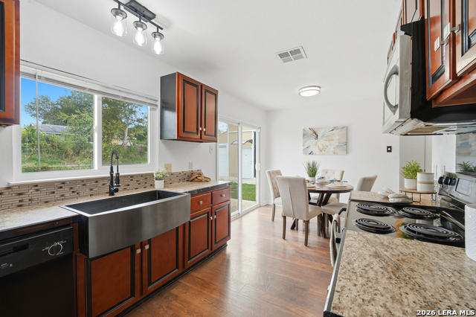
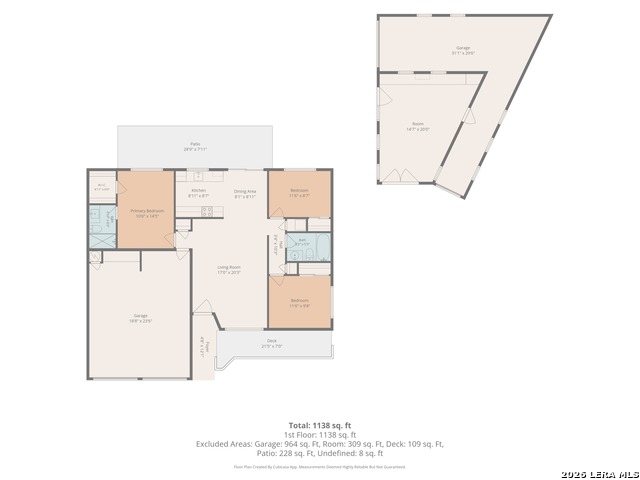
Modern Updates, Added Space & So Much More! This beautifully maintained 3-bedroom, 2-bath home offers an incredible combination of modern updates, functional spaces, and outdoor enjoyment. Tucked away in a quiet cul-de-sac, the property features an attached two-car garage, a large metal storage building, and an impressive 30' x 17' workshop with endless possibilities for hobbies, projects, storage, or additional workspace. Also a convenient rock parking pad in front of the workshop provides additional space for a boat, RV, or extra vehicle! Inside, you'll find a remodeled kitchen featuring custom cabinetry, granite countertops, a farmhouse sink, upgraded faucet, and a window overlooking the backyard. Both bathrooms have also been beautifully remodeled, complemented by new flooring, fresh interior paint, and a roof replaced in October 2025. Additional home improvements include an HVAC UV-light system designed to help reduce microbial growth and support improved indoor air quality. The outdoor spaces are just as inviting! Enjoy your morning coffee or unwind in the evening on the spacious 20-foot front porch or the expansive 8' x 30' back deck and concrete patio. The backyard features no immediate backyard neighbors, offering additional privacy and room to enjoy the outdoors. The workshop is a standout feature, offering 110V and 220V electrical service, air conditioning, multiple windows, tall ceilings, an 8-foot overhead door on one side, and oversized double doors on the other. Plus, the separate metal storage building provides even more room for equipment and belongings. Additional exterior improvements include a large wood vehicle-access gate on the right side and a walk-through gate on the left. Located near schools within the highly regarded North East Independent School District (NEISD), with Madison High School within walking distance, this home offers convenience alongside its many improvements and unique features. With so many updates, versatile spaces, and extras that are hard to find, this is a home you truly need to see in person. Schedule your showing today!
About this property
Modern Updates, Added Space & So Much More! This beautifully maintained 3-bedroom, 2-bath home offers an incredible combination of modern updates, functional spaces, and outdoor enjoyment. Tucked away in a quiet cul-de-sac, the property features an attached two-car garage, a large metal storage building, and an impressive 30' x 17' workshop with endless possibilities for hobbies, projects, storage, or additional workspace. Also a convenient rock parking pad in front of the workshop provides additional space for a boat, RV, or extra vehicle! Inside, you'll find a remodeled kitchen featuring custom cabinetry, granite countertops, a farmhouse sink, upgraded faucet, and a window overlooking the backyard. Both bathrooms have also been beautifully remodeled, complemented by new flooring, fresh interior paint, and a roof replaced in October 2025. Additional home improvements include an HVAC UV-light system designed to help reduce microbial growth and support improved indoor air quality. The outdoor spaces are just as inviting! Enjoy your morning coffee or unwind in the evening on the spacious 20-foot front porch or the expansive 8' x 30' back deck and concrete patio. The backyard features no immediate backyard neighbors, offering additional privacy and room to enjoy the outdoors. The workshop is a standout feature, offering 110V and 220V electrical service, air conditioning, multiple windows, tall ceilings, an 8-foot overhead door on one side, and oversized double doors on the other. Plus, the separate metal storage building provides even more room for equipment and belongings. Additional exterior improvements include a large wood vehicle-access gate on the right side and a walk-through gate on the left. Located near schools within the highly regarded North East Independent School District (NEISD), with Madison High School within walking distance, this home offers convenience alongside its many improvements and unique features. With so many updates, versatile spaces, and extras that are hard to find, this is a home you truly need to see in person. Schedule your showing today!
Features and Additional Information
Baths
Presented By Lisa Salinas Russell, Luxury Property Specialist



Area Information
Bexar | Bexar County | Ranchland Hills
Schools in the Area
-
turned_in
Elementary SchoolStahl
-
turned_in
Middle SchoolHarris
-
turned_in
High SchoolMadison
Want to See More Listings in the Area?
Brokerage: AXIS Brokerage