503 S Austin St
About this property
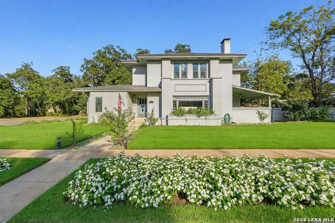
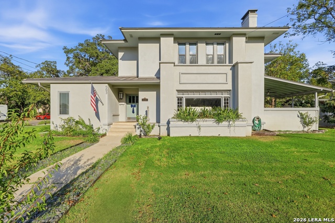
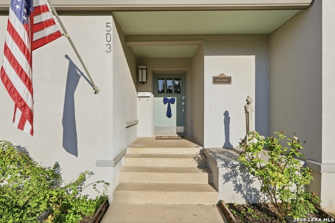
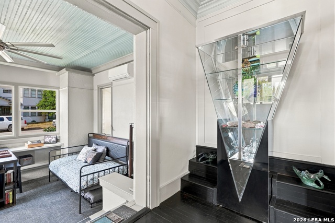
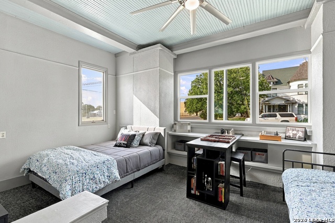
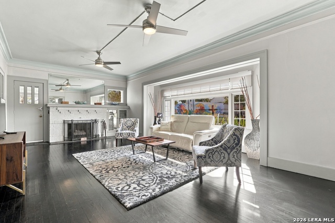
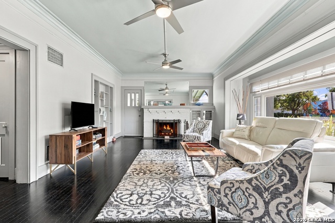
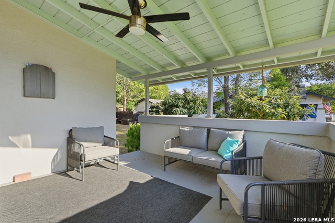
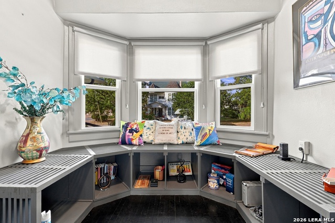
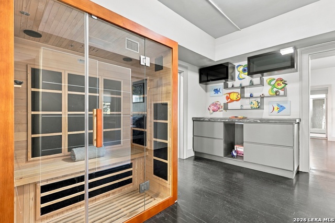
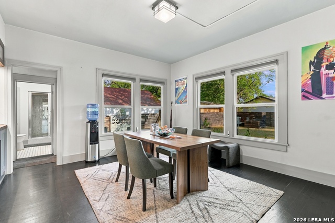
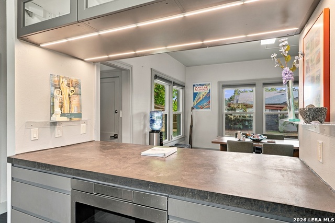
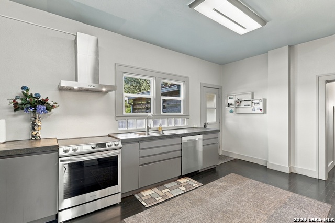
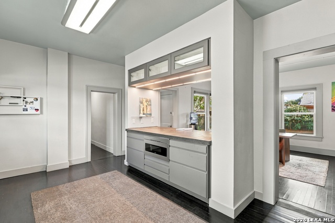
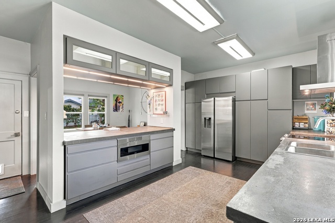
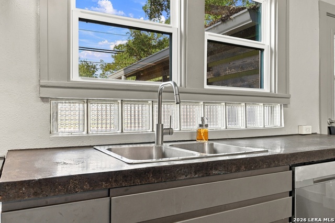
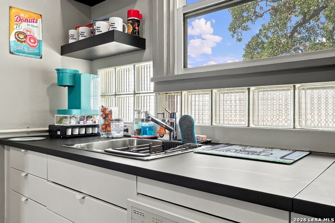
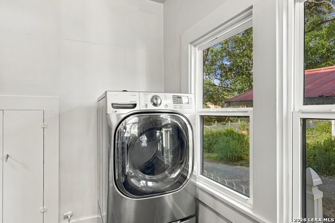
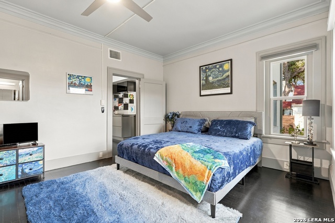
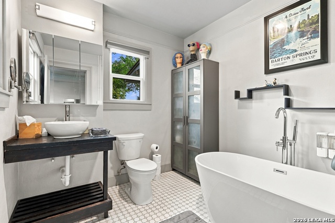
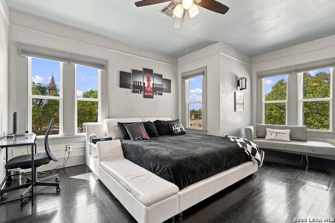
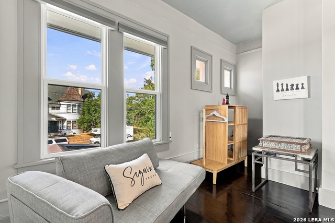
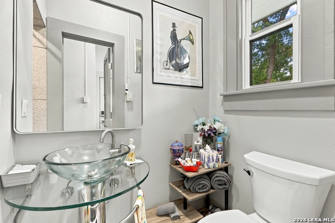
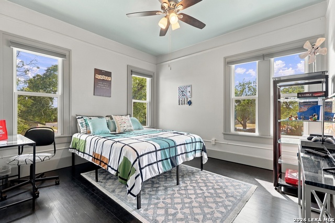
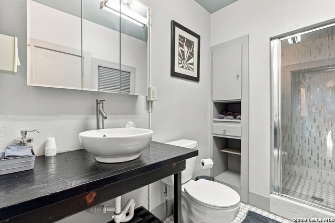
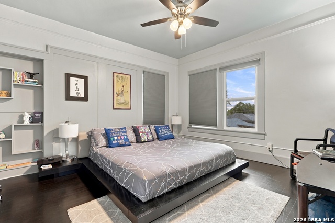
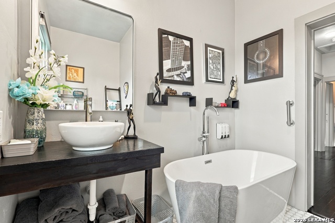
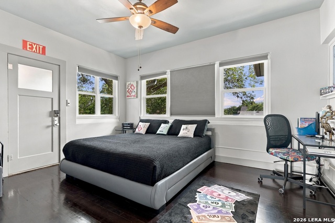
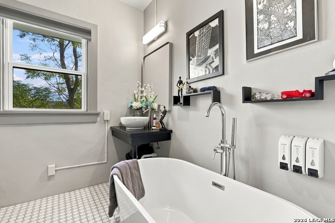
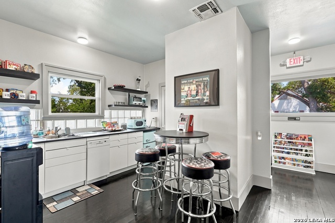
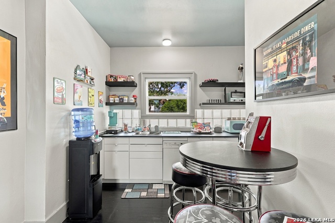
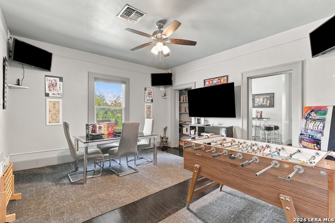
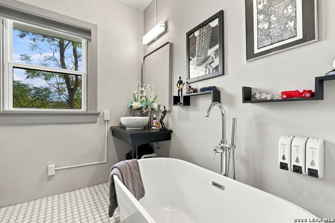
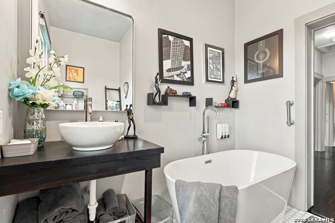
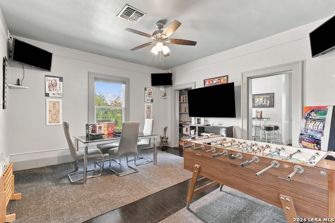
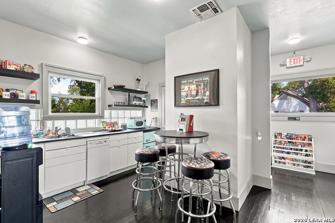
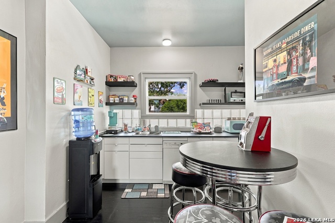
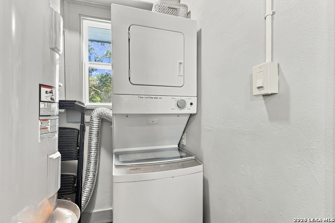
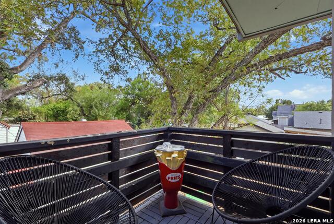
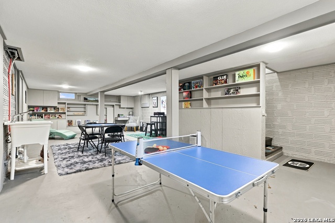
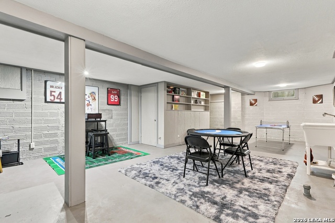
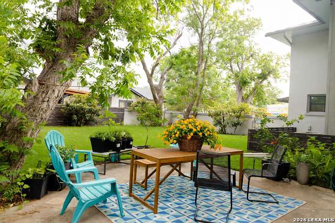
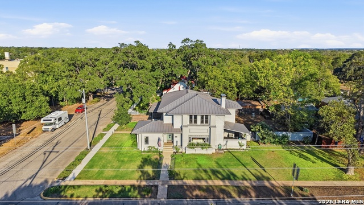
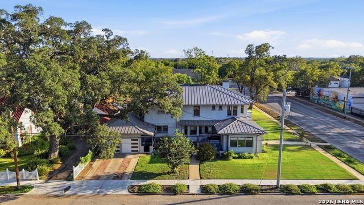
A rare architectural treasure, this extraordinary residence captures the enduring elegance of Frank Lloyd Wright's Prairie School style while embracing modern living. Built in the mission tradition of Wright's designs by protege, George Willis, the home showcases low-pitched hip roofs, generous overhangs, strong horizontal lines, expansive windows, and exceptional natural light. Thoughtfully preserved and extensively modernized keeping the Wright aesthetics, the home has been rewired, re-plumbed, and updated to provide today's comfort without sacrificing its original character. Downstairs level: offers a foyer, master bedroom with bathroom, formal dining room, large kitchen, laundry room, and two versatile rooms for home office, bedroom, or study. A private foyer opens to a versatile sunken room ideal as a bedroom, office, or study, and an expansive living room featuring a dramatic Wright-inspired window, fireplace with original built-in curio, and direct access to a covered private patio. A dry sauna and built-in storage for relaxation. The spacious dining room features oversized windows and a convenient pass-through bar to the beautifully updated modern kitchen with stainless-steel appliances including a microwave drawer. A charming library with bay-window, built-in seating, and shelving creates an inviting spot for morning coffee or quiet reflection. Two distinctive bathrooms feature Japanese soaking tub in the European-style bathrooms, custom Shou Sugi Ban cabinets with vessel sinks. The flooring is the original stained knotty pine wood. Covered porches, balconies, and outdoor spaces extend the living experience. Upper level: accessed by a private entrance, offers four bedrooms, two bathrooms, a kitchen, game room, and utility room-ideal for guests, multigenerational living, or flexible use. The flooring is the original stained knotty pine wood.
About this property
A rare architectural treasure, this extraordinary residence captures the enduring elegance of Frank Lloyd Wright's Prairie School style while embracing modern living. Built in the mission tradition of Wright's designs by protege, George Willis, the home showcases low-pitched hip roofs, generous overhangs, strong horizontal lines, expansive windows, and exceptional natural light. Thoughtfully preserved and extensively modernized keeping the Wright aesthetics, the home has been rewired, re-plumbed, and updated to provide today's comfort without sacrificing its original character. Downstairs level: offers a foyer, master bedroom with bathroom, formal dining room, large kitchen, laundry room, and two versatile rooms for home office, bedroom, or study. A private foyer opens to a versatile sunken room ideal as a bedroom, office, or study, and an expansive living room featuring a dramatic Wright-inspired window, fireplace with original built-in curio, and direct access to a covered private patio. A dry sauna and built-in storage for relaxation. The spacious dining room features oversized windows and a convenient pass-through bar to the beautifully updated modern kitchen with stainless-steel appliances including a microwave drawer. A charming library with bay-window, built-in seating, and shelving creates an inviting spot for morning coffee or quiet reflection. Two distinctive bathrooms feature Japanese soaking tub in the European-style bathrooms, custom Shou Sugi Ban cabinets with vessel sinks. The flooring is the original stained knotty pine wood. Covered porches, balconies, and outdoor spaces extend the living experience. Upper level: accessed by a private entrance, offers four bedrooms, two bathrooms, a kitchen, game room, and utility room-ideal for guests, multigenerational living, or flexible use. The flooring is the original stained knotty pine wood.
Features and Additional Information
Baths
Presented By Lisa Salinas Russell, Luxury Property Specialist



Area Information
Guadalupe | Guadalupe County | Inner
Schools in the Area
-
turned_in
Elementary SchoolJefferson
-
turned_in
Middle SchoolJim Barnes
-
turned_in
High SchoolSeguin
Want to See More Listings in the Area?
Brokerage: JB Goodwin, REALTORS