4931 Hawkwell Lane
About this property
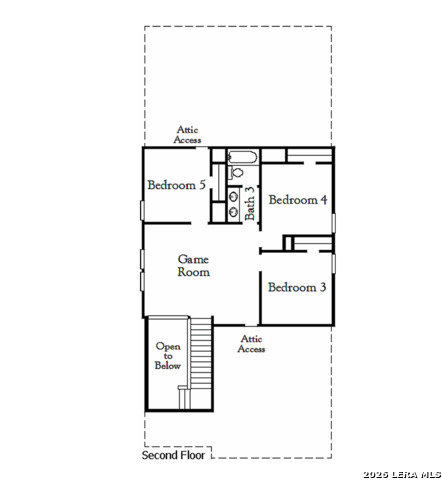
The Lynn II floor plan offers the perfect balance of spacious living and modern elegance with 2,242 square feet of thoughtfully designed living space. This beautifully crafted two-story home features 5 spacious bedrooms and 3 full bathrooms, making it ideal for growing families or those who love to entertain. A dramatic open-to-above entry creates a stunning first impression, leading into a bright, open-concept layout where the kitchen, dining, and living areas flow seamlessly together for effortless everyday living. The private primary suite serves as a relaxing retreat and features two walk-in closets, providing exceptional storage and convenience. With spacious secondary bedrooms, flexible living spaces, and contemporary design throughout, the Lynn II Plan is thoughtfully designed to complement today's lifestyle-offering the comfort, functionality, and style you'll love coming home to.
Features and Additional Information
Baths
Presented By Lisa Salinas Russell, Luxury Property Specialist



Area Information
Bexar | Bexar County | GARDEN GROVE
Schools in the Area
-
turned_in
Elementary SchoolOak Crest Elementary
-
turned_in
Middle SchoolHeritage
-
turned_in
High SchoolEast Central
Want to See More Listings in the Area?
Brokerage: eXp Realty