4872 Casa Noble
About this property
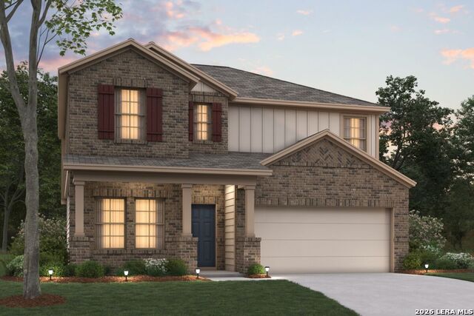
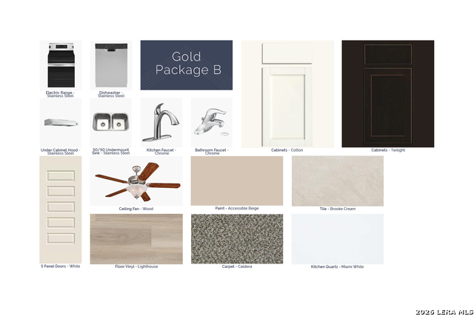
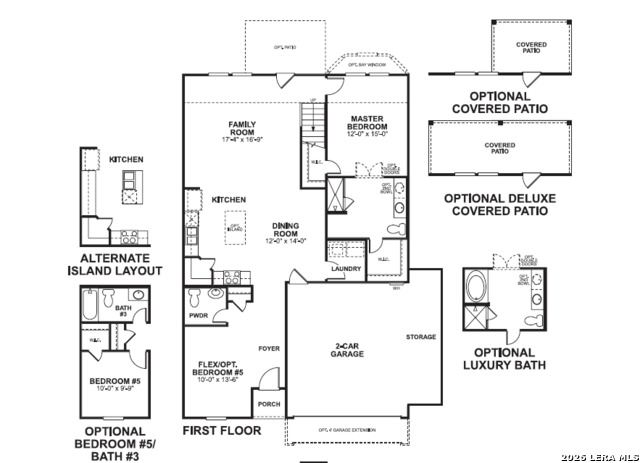
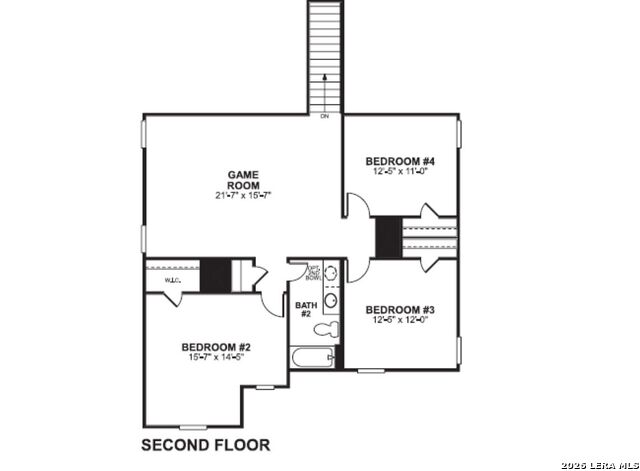
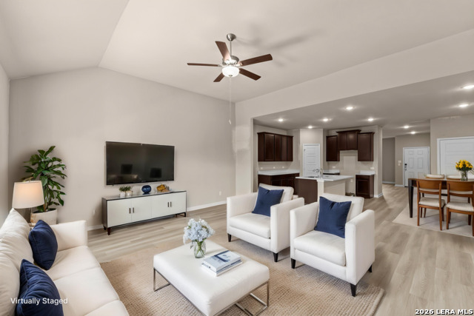
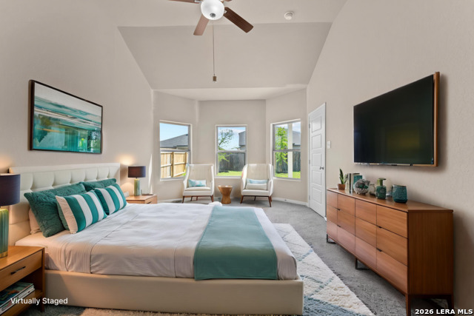
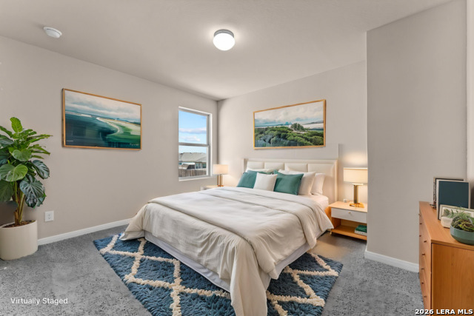
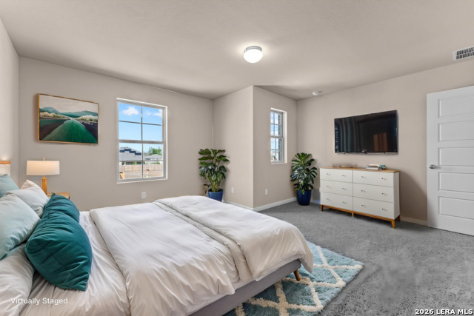
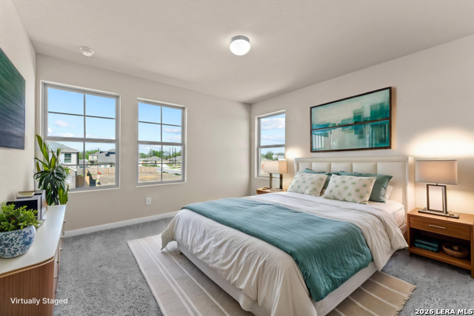
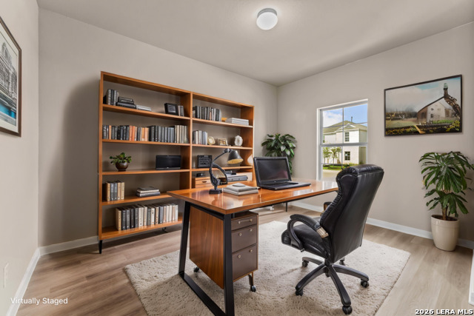
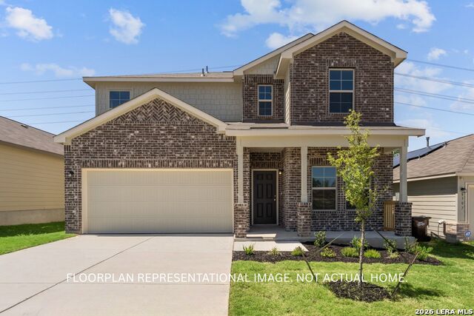
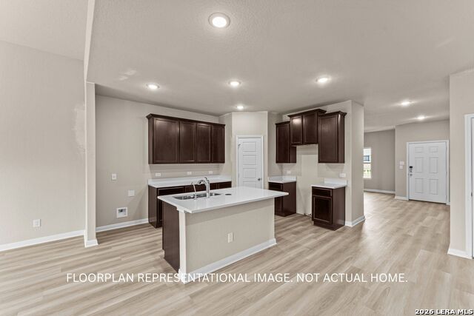
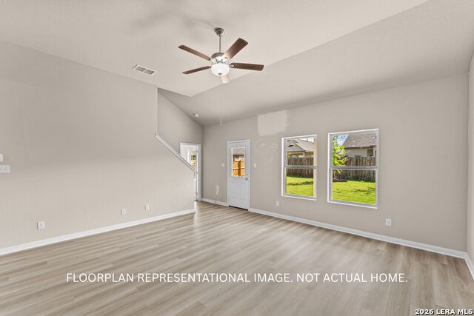
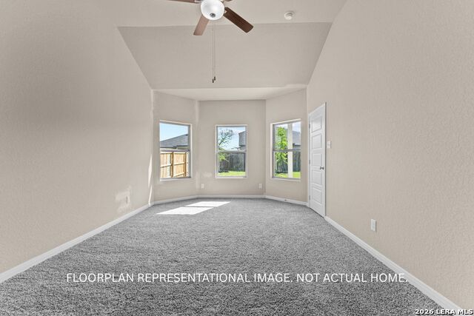
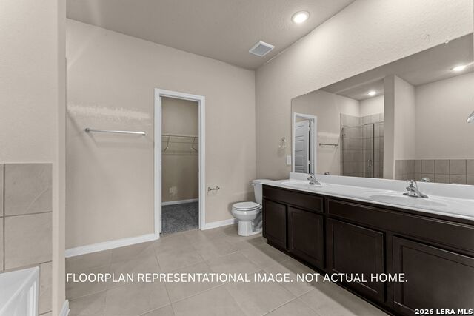
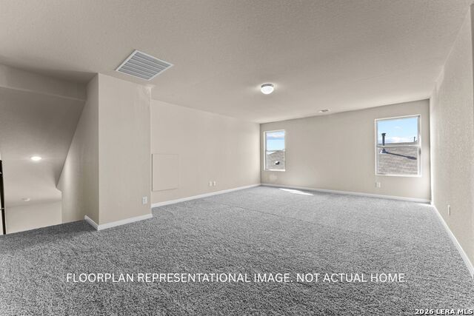
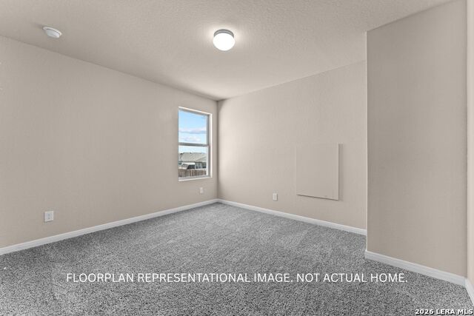
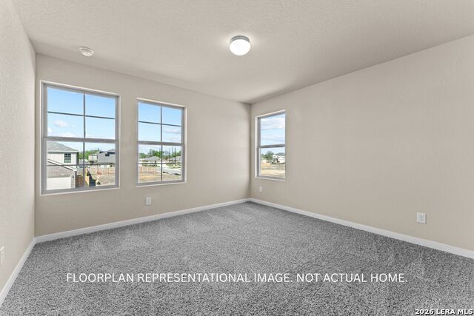
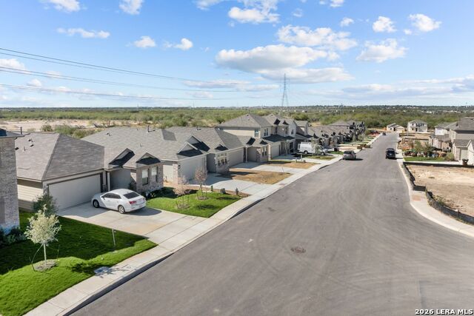
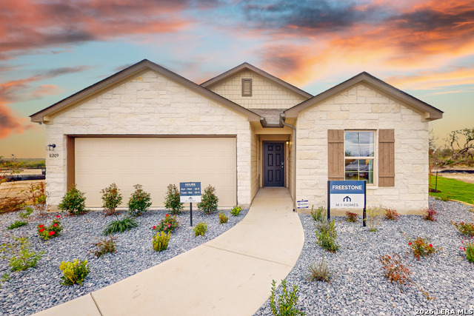
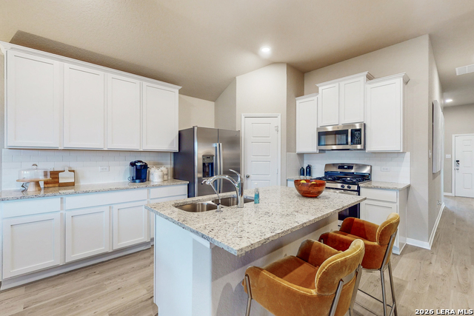
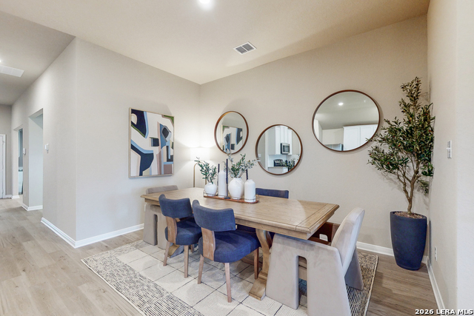
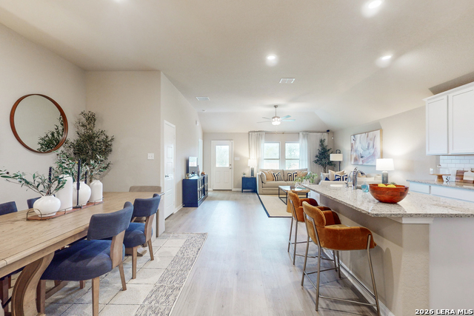
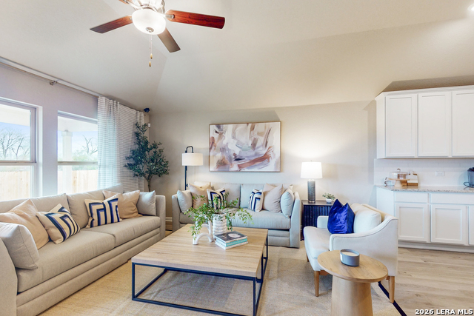
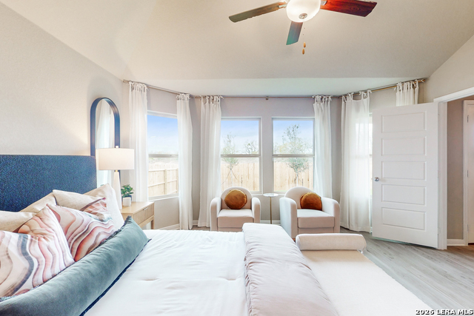
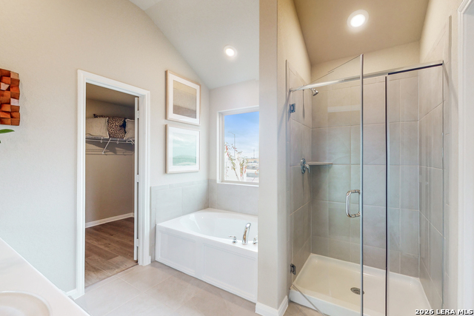
**ESTIMATED COMPLETION DATE DECEMEBER 2026** New 4-Bedroom Home for Sale in San Antonio, Texas. Located at 4872 Casa Noble, this new construction home by M/I Homes offers a well-planned two-story layout with 2,444 square feet of living space. The design includes 4 bedrooms, 2 full bathrooms, and 1 half bathroom, providing practical flexibility for everyday routines, work, and hosting. The open-concept living space brings the kitchen, dining area, and main gathering room together in a connected arrangement. Clear sightlines support conversation and help the interior feel cohesive without sacrificing defined areas for cooking, dining, and relaxing. Thoughtful proportions and a consistent design approach give the home a polished, balanced appearance. 4 bedrooms across a two-story floorplan2 full bathrooms and 1 half bathroom2,444 square feet of interior living space. Open-concept kitchen, dining, and living areas. Covered patio for shaded outdoor use. New construction built by M/I Homes. The covered patio extends the usable living area outdoors and provides a sheltered setting for meals, reading, or casual conversation. Inside, the additional bedrooms can serve a range of needs, including sleeping areas, a home office, hobbies, or organized storage. The combination of full and half bathrooms supports both private routines and guest use. With its straightforward circulation, generous room count, and coordinated architectural details, the home is designed to make daily movement simple. Storage opportunities help keep shared spaces organized, while the second level creates useful separation between activities. This Quick Move-In home presents a complete package with pre-selected features and a clean, functional layout throughout.
About this property
**ESTIMATED COMPLETION DATE DECEMEBER 2026** New 4-Bedroom Home for Sale in San Antonio, Texas. Located at 4872 Casa Noble, this new construction home by M/I Homes offers a well-planned two-story layout with 2,444 square feet of living space. The design includes 4 bedrooms, 2 full bathrooms, and 1 half bathroom, providing practical flexibility for everyday routines, work, and hosting. The open-concept living space brings the kitchen, dining area, and main gathering room together in a connected arrangement. Clear sightlines support conversation and help the interior feel cohesive without sacrificing defined areas for cooking, dining, and relaxing. Thoughtful proportions and a consistent design approach give the home a polished, balanced appearance. 4 bedrooms across a two-story floorplan2 full bathrooms and 1 half bathroom2,444 square feet of interior living space. Open-concept kitchen, dining, and living areas. Covered patio for shaded outdoor use. New construction built by M/I Homes. The covered patio extends the usable living area outdoors and provides a sheltered setting for meals, reading, or casual conversation. Inside, the additional bedrooms can serve a range of needs, including sleeping areas, a home office, hobbies, or organized storage. The combination of full and half bathrooms supports both private routines and guest use. With its straightforward circulation, generous room count, and coordinated architectural details, the home is designed to make daily movement simple. Storage opportunities help keep shared spaces organized, while the second level creates useful separation between activities. This Quick Move-In home presents a complete package with pre-selected features and a clean, functional layout throughout.
Features and Additional Information
Baths
Presented By Lisa Salinas Russell, Luxury Property Specialist



Area Information
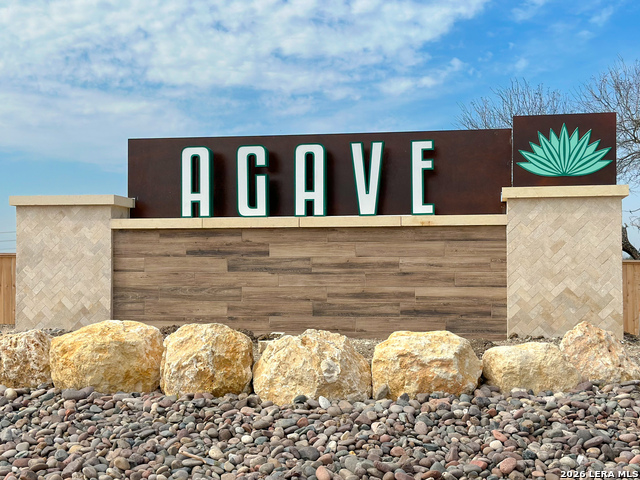
Bexar | Bexar County | Agave
Schools in the Area
-
turned_in
Elementary SchoolHighland Forest
-
turned_in
Middle SchoolLegacy
-
turned_in
High SchoolEast Central
Want to See More Listings in the Area?
Brokerage: Escape Realty