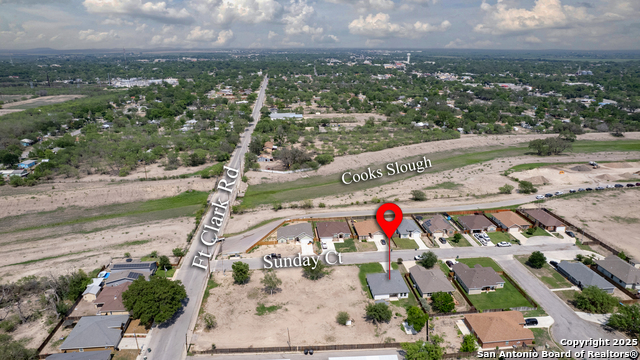
44 Sunday Ct
About this property
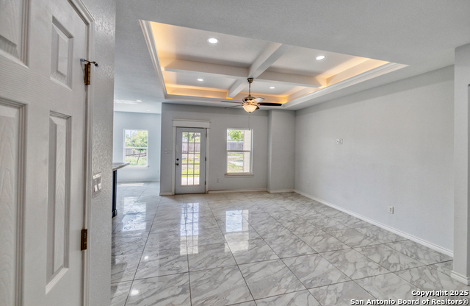
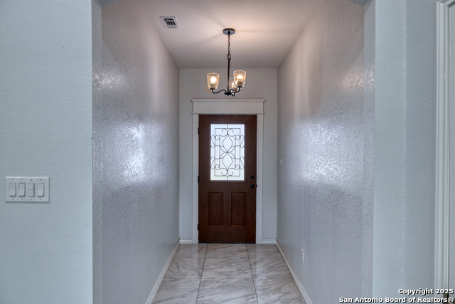
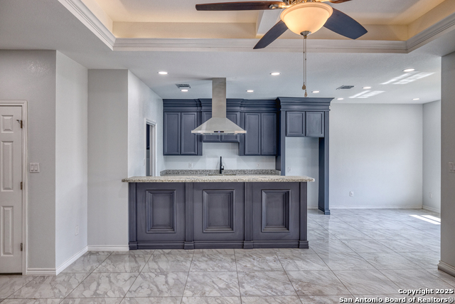
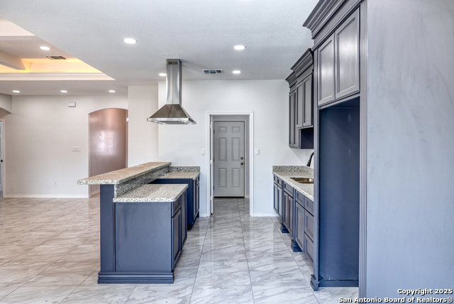
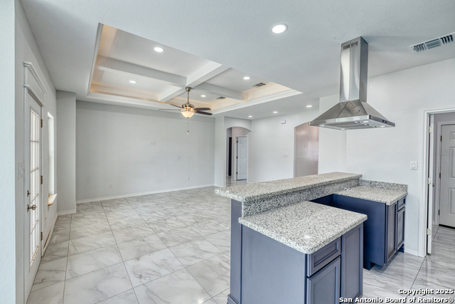
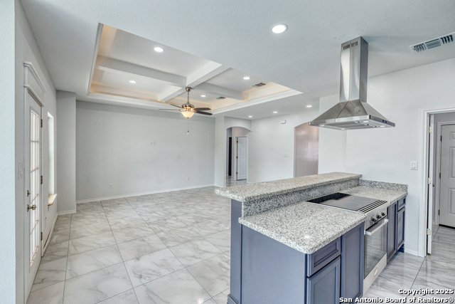
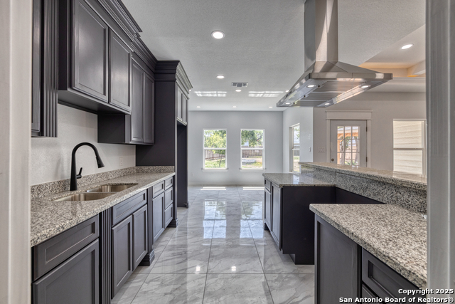
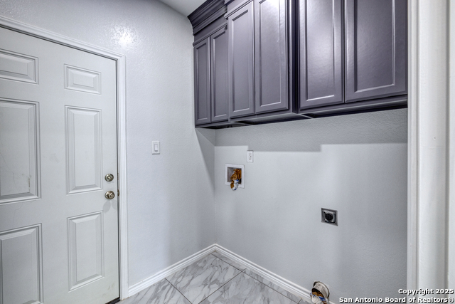
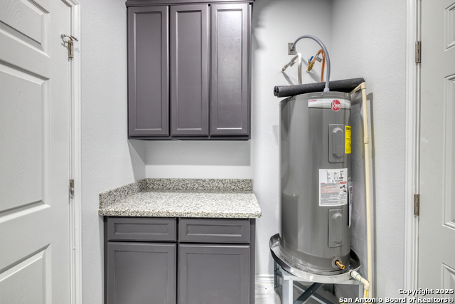
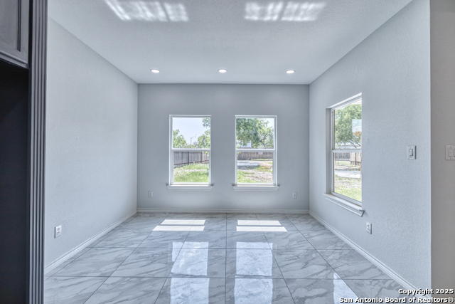
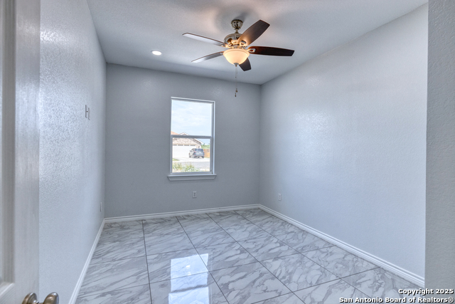
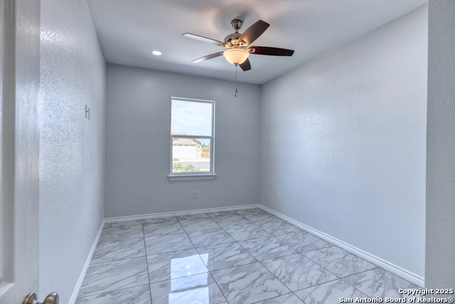
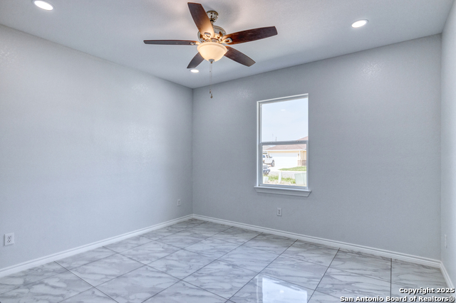
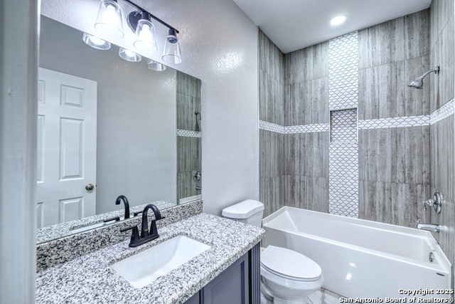
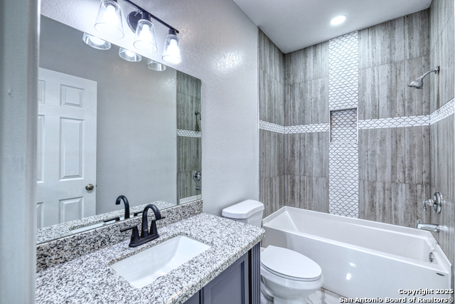
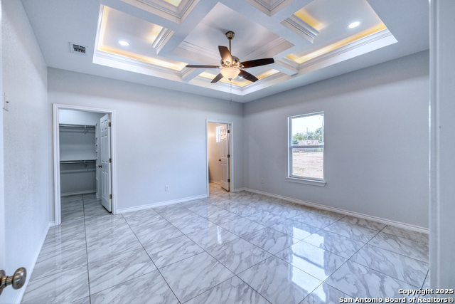
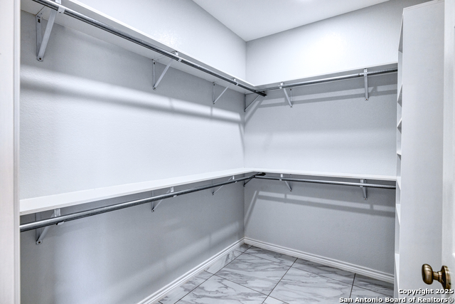
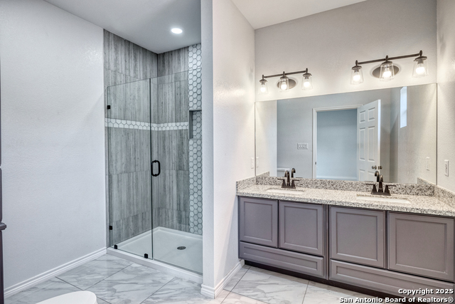
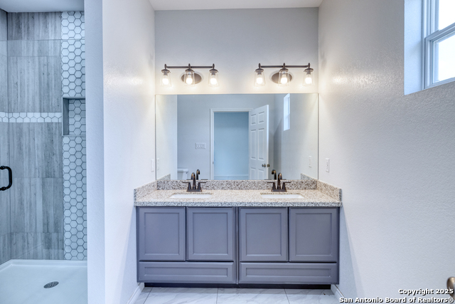
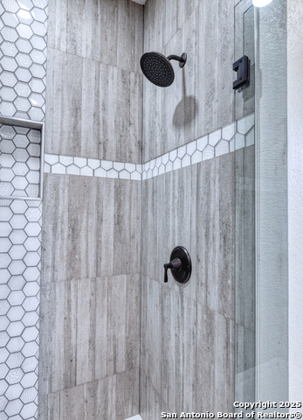
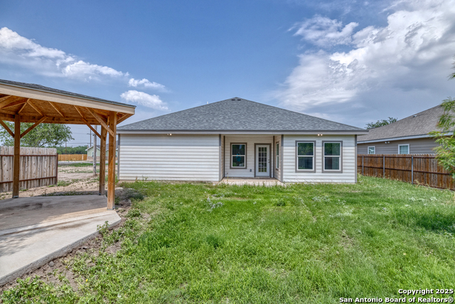
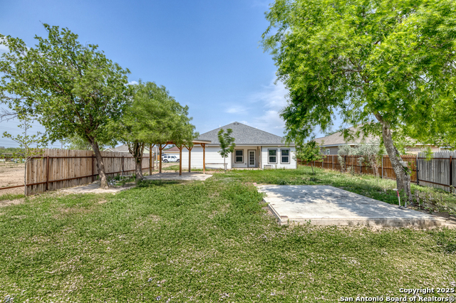
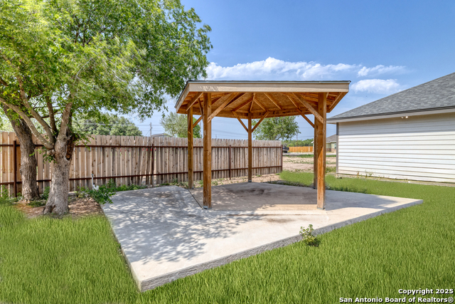
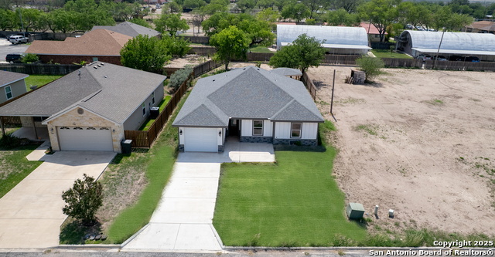
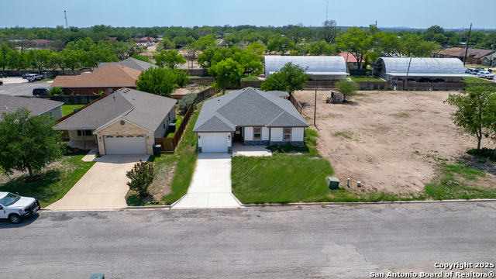
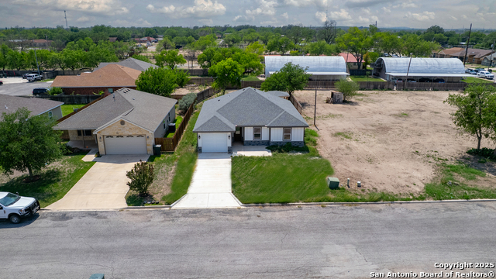
Stunning New Construction - 3 Bed, 2 Bath Home with 1-Car Garage Discover this beautifully designed 3-bedroom, 2-bathroom home, perfectly crafted for modern living. Situated in a highly sought-after, newly developed subdivision, this home offers unmatched curb appeal from the moment you arrive.The exterior boasts a striking combination of half board-and-batten wood siding with a stone-accented base, creating a timeless yet contemporary look. Step inside to find an open-concept layout that seamlessly connects the living room, dining area, and kitchen-perfect for both everyday living and entertaining.The kitchen is a true showstopper, featuring custom cabinetry, granite countertops, and a sleek wall-mounted range hood that adds a touch of luxury. A spacious laundry area provides added convenience.The primary suite is a retreat of its own, offering a large bedroom, private ensuite, and a walk-in closet with ample storage. The ensuite boasts beautiful tile work, a glass-enclosed shower, and a dual vanity, combining elegance with comfort. The guest bedrooms are generously sized with large closets, while the guest bathroom features thoughtful tile accents and high-end finishes.Outside, enjoy a privacy-fenced backyard complete with a covered gazebo, ideal for relaxation or entertaining. A one-car garage adds functionality, and the expansive yard offers plenty of space for outdoor activities.This home is a dream come true for any buyer!
About this property
Stunning New Construction - 3 Bed, 2 Bath Home with 1-Car Garage Discover this beautifully designed 3-bedroom, 2-bathroom home, perfectly crafted for modern living. Situated in a highly sought-after, newly developed subdivision, this home offers unmatched curb appeal from the moment you arrive.The exterior boasts a striking combination of half board-and-batten wood siding with a stone-accented base, creating a timeless yet contemporary look. Step inside to find an open-concept layout that seamlessly connects the living room, dining area, and kitchen-perfect for both everyday living and entertaining.The kitchen is a true showstopper, featuring custom cabinetry, granite countertops, and a sleek wall-mounted range hood that adds a touch of luxury. A spacious laundry area provides added convenience.The primary suite is a retreat of its own, offering a large bedroom, private ensuite, and a walk-in closet with ample storage. The ensuite boasts beautiful tile work, a glass-enclosed shower, and a dual vanity, combining elegance with comfort. The guest bedrooms are generously sized with large closets, while the guest bathroom features thoughtful tile accents and high-end finishes.Outside, enjoy a privacy-fenced backyard complete with a covered gazebo, ideal for relaxation or entertaining. A one-car garage adds functionality, and the expansive yard offers plenty of space for outdoor activities.This home is a dream come true for any buyer!
Features and Additional Information
Baths
Presented By Lisa Salinas Russell, Luxury Property Specialist



Area Information
Uvalde | Uvalde County | N/A
Schools in the Area
-
turned_in
Elementary SchoolUvalde
-
turned_in
Middle SchoolUvalde
-
turned_in
High SchoolUvalde
Want to See More Listings in the Area?
Brokerage: The Jennifer Jo Real Estate Broker