425 Gulfton Dr
About this property
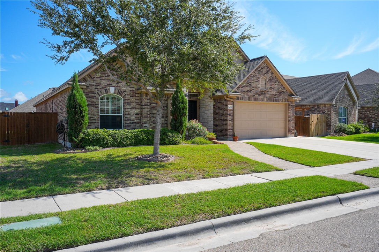
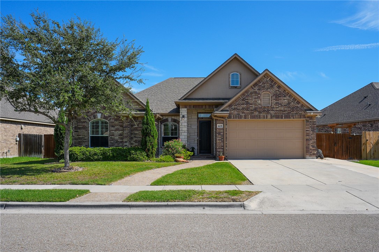
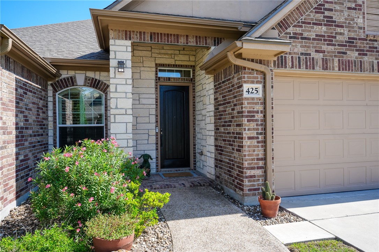
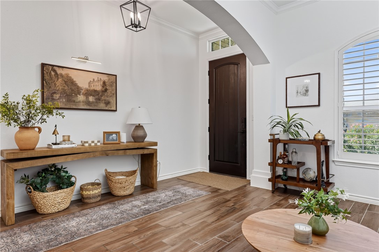
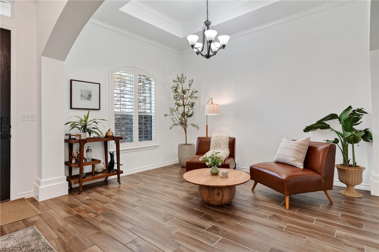
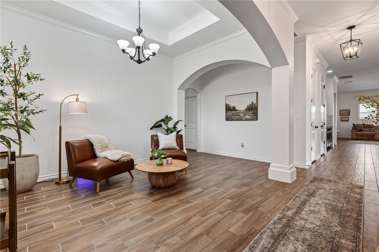
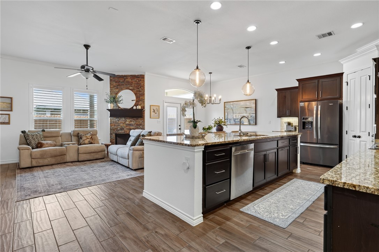
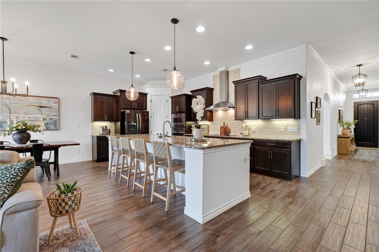
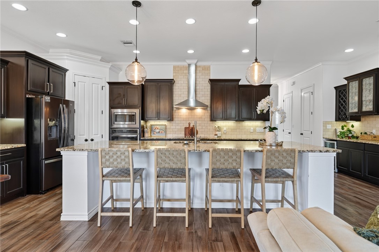
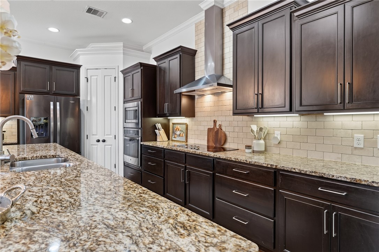
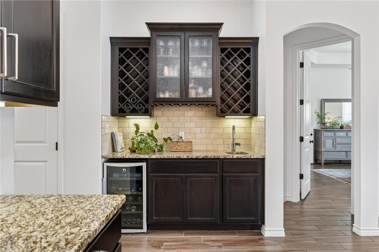
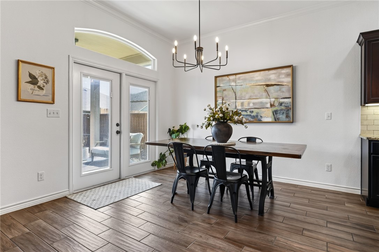
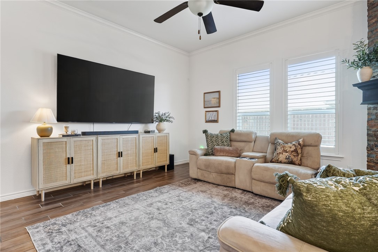
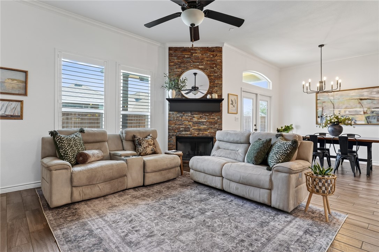
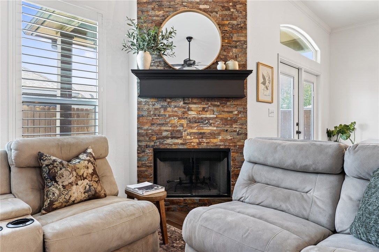
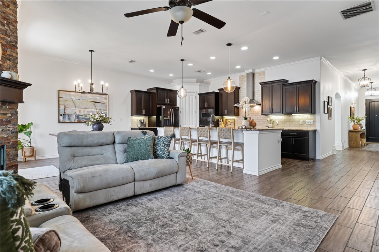
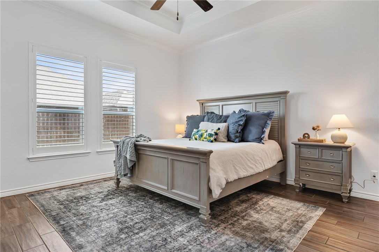
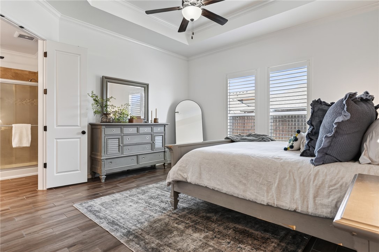
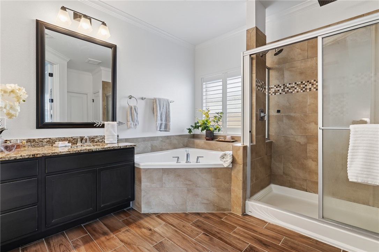
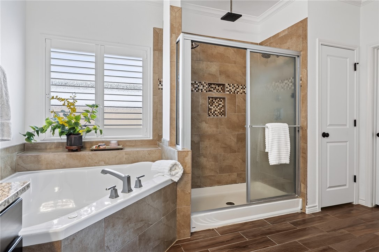
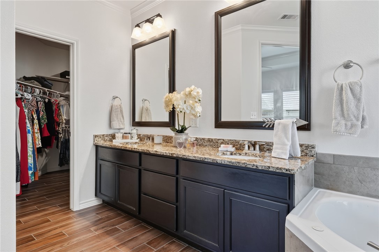
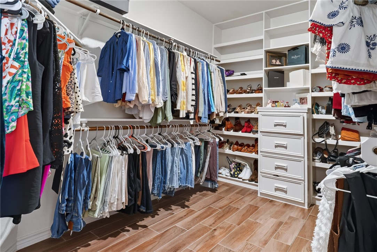
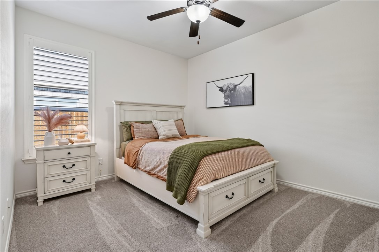
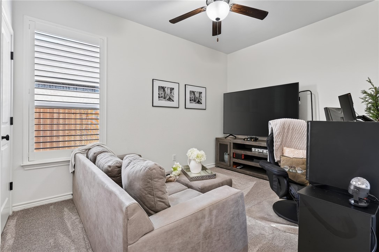
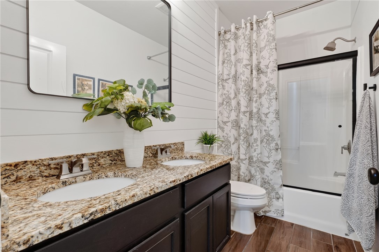
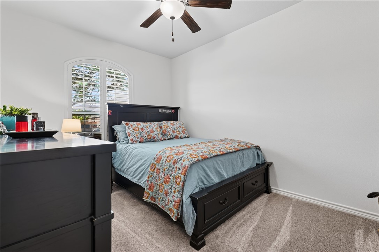
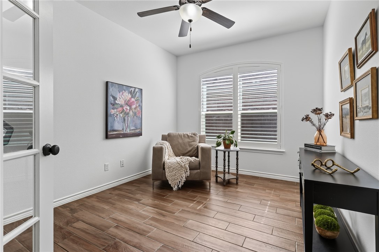
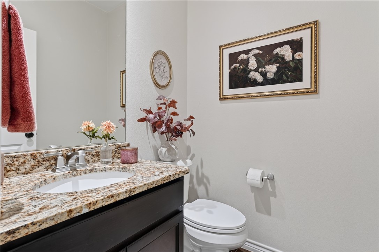
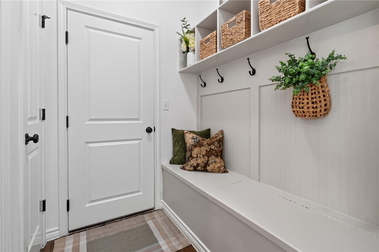
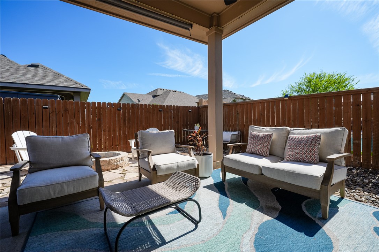
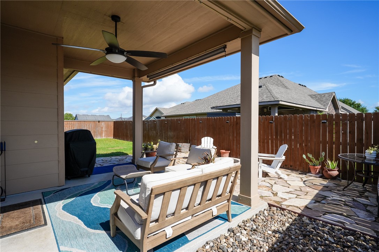
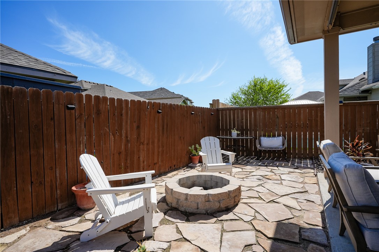
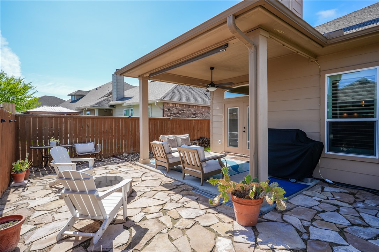
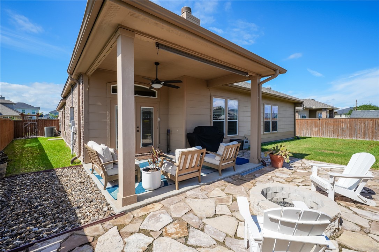
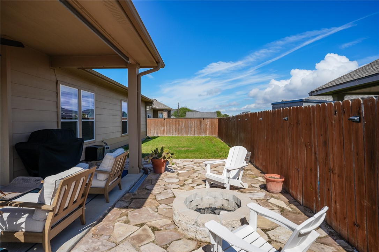
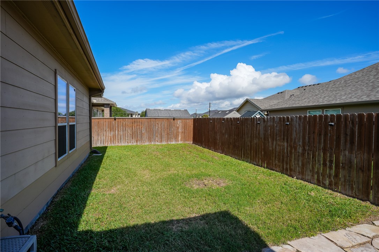
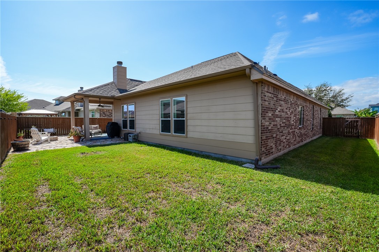
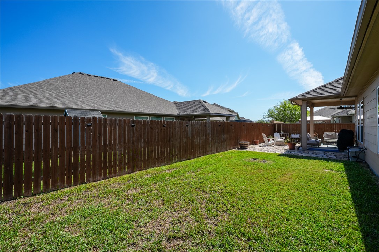
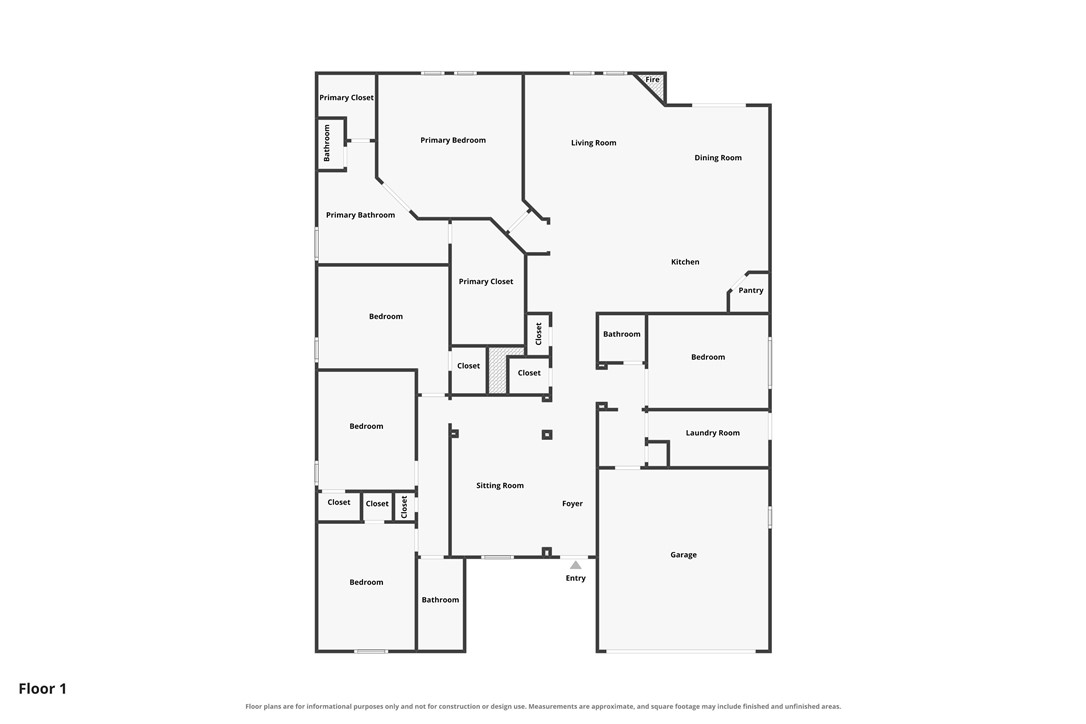
Beautifully appointed in classic brick, this inviting home welcomes you with freshly painted white interiors, thoughtful upgrades, and a versatile floor plan designed to accommodate a variety of lifestyles. Known for energy-efficient, environmentally conscious building practices, this Braselton Homes plan delivers a home with both style and substance. Multiple living and dining areas, a gracious primary suite, & a private hallway serving the secondary bedrooms offer wonderful flexibility. Two central spaces invite creative possibilities: the spacious formal dining room and a dedicated office enclosed by elegant double French doors. Reimagine either as additional living space, while the office could also serve as a fifth bedroom, or media room. Attractive, durable wood-look tile flows throughout most of the home, complemented by plush carpeting in the secondary bedrooms. Abundant natural light, plantation shutters, elevated ceilings, tray ceiling treatments, arched openings, columns, and crown molding add character and architectural appeal. At the heart of the home, the kitchen and family room create a welcoming gathering space. An oversized granite island with bar seating, room for a full-size dining table, and a fireplace, make everyday living and entertaining equally enjoyable. The expansive primary suite offers a relaxing retreat, complete with an ensuite bath featuring a jetted tub, glass-enclosed shower, and separate his-and-hers closets. Outdoors, the fully fenced backyard offers room for play or gardening, while the covered patio and fire pit create an inviting setting for entertaining and relaxing. Additional buyer appeal comes with a 2026 roof replacement and an enviable location in the Northshore Country Club area, close to parks, shopping, and the renowned golf course. East Cliff school is just a short stroll away, and the home is located within the highly regarded G-PISD school district. A wonderful combination of location, flexibility, and comfort!
About this property
Beautifully appointed in classic brick, this inviting home welcomes you with freshly painted white interiors, thoughtful upgrades, and a versatile floor plan designed to accommodate a variety of lifestyles. Known for energy-efficient, environmentally conscious building practices, this Braselton Homes plan delivers a home with both style and substance. Multiple living and dining areas, a gracious primary suite, & a private hallway serving the secondary bedrooms offer wonderful flexibility. Two central spaces invite creative possibilities: the spacious formal dining room and a dedicated office enclosed by elegant double French doors. Reimagine either as additional living space, while the office could also serve as a fifth bedroom, or media room. Attractive, durable wood-look tile flows throughout most of the home, complemented by plush carpeting in the secondary bedrooms. Abundant natural light, plantation shutters, elevated ceilings, tray ceiling treatments, arched openings, columns, and crown molding add character and architectural appeal. At the heart of the home, the kitchen and family room create a welcoming gathering space. An oversized granite island with bar seating, room for a full-size dining table, and a fireplace, make everyday living and entertaining equally enjoyable. The expansive primary suite offers a relaxing retreat, complete with an ensuite bath featuring a jetted tub, glass-enclosed shower, and separate his-and-hers closets. Outdoors, the fully fenced backyard offers room for play or gardening, while the covered patio and fire pit create an inviting setting for entertaining and relaxing. Additional buyer appeal comes with a 2026 roof replacement and an enviable location in the Northshore Country Club area, close to parks, shopping, and the renowned golf course. East Cliff school is just a short stroll away, and the home is located within the highly regarded G-PISD school district. A wonderful combination of location, flexibility, and comfort!
Features and Additional Information
Baths
Presented By Lisa Salinas Russell, Luxury Property Specialist



Area Information
| San Patricio County | Portland Northshore Unit 5b
Schools in the Area
-
turned_in
Elementary School
-
turned_in
Middle School
-
turned_in
High School
Want to See More Listings in the Area?
Brokerage: KM Premier Real Estate