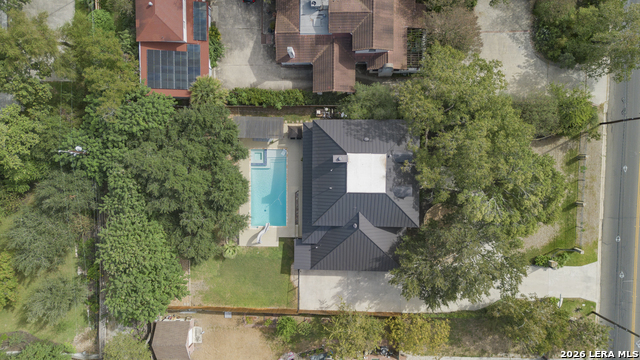
407 Burr Rd
About this property
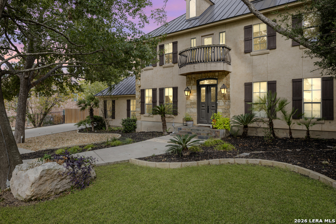
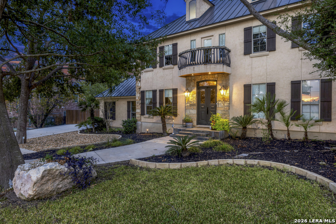
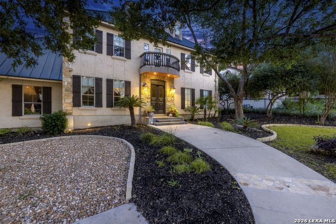
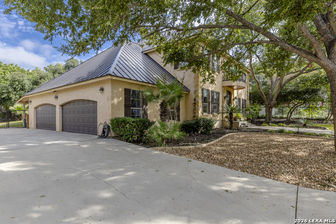
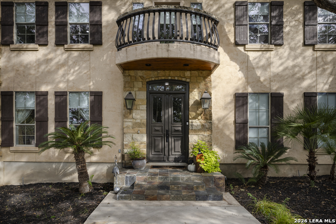
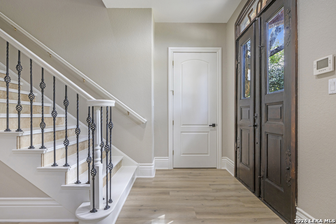
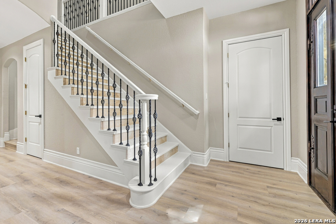
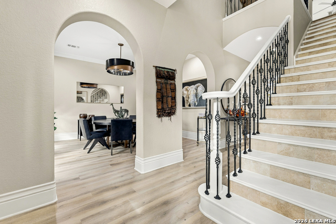
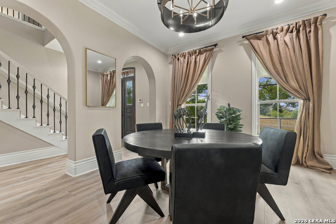
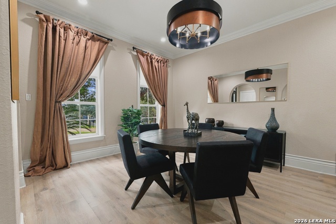
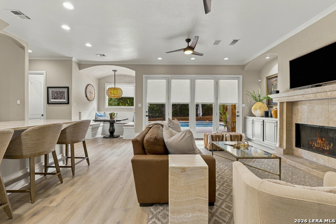
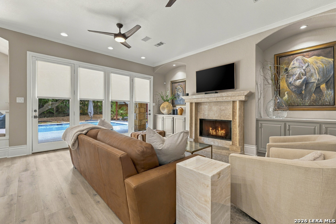
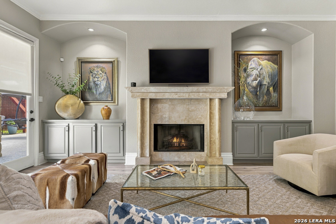
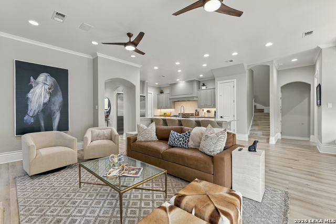
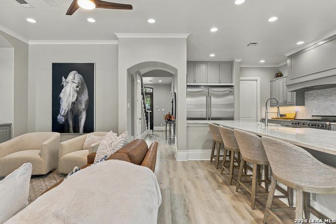
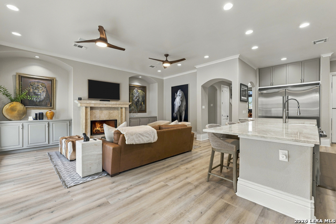
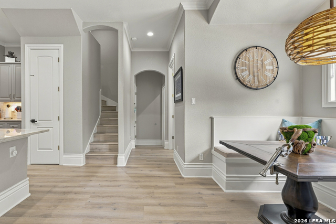
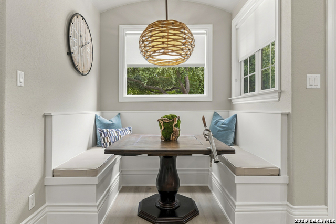
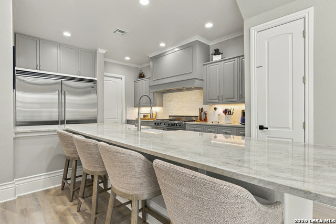
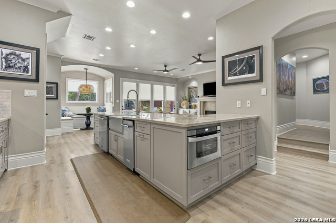
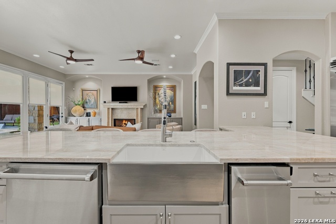
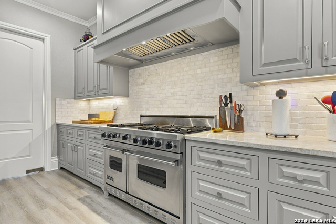
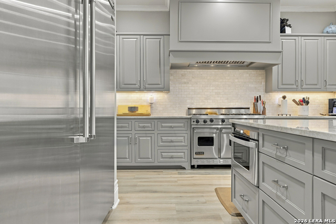
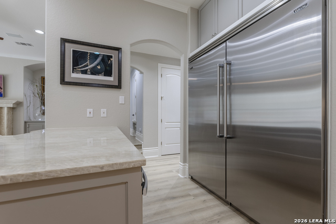
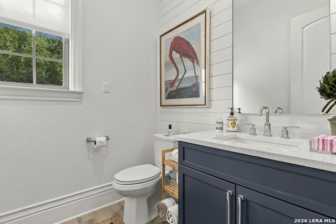
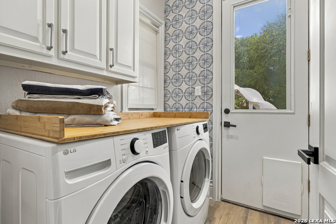
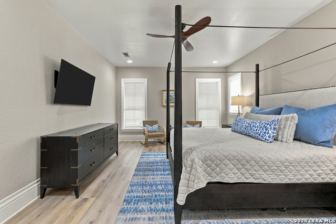
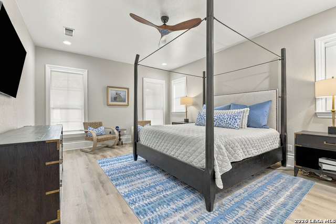
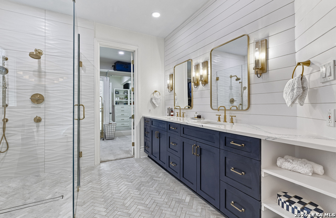
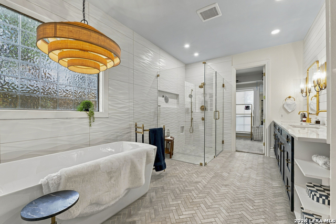
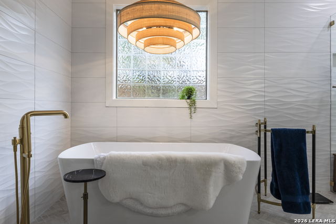
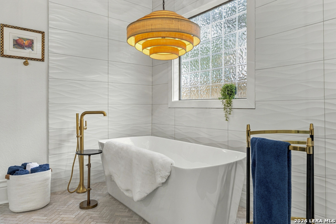
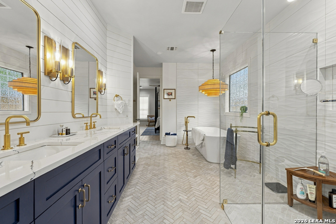
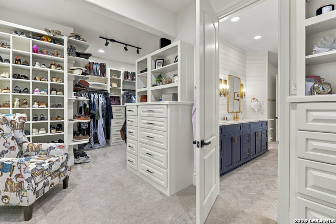
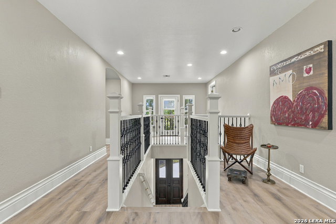
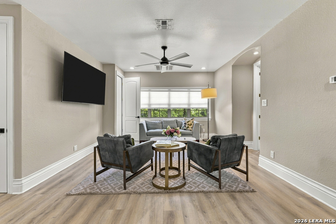
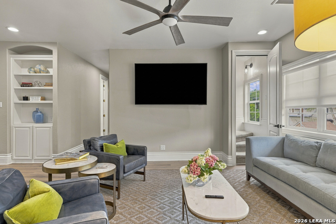
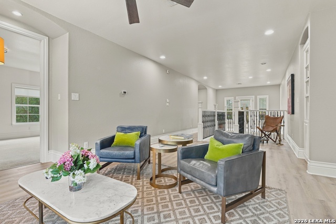
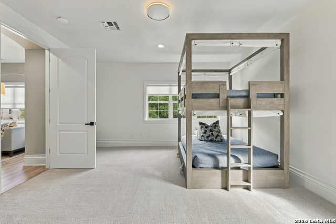
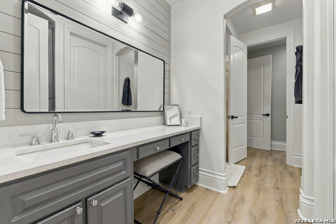
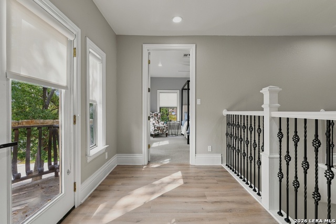
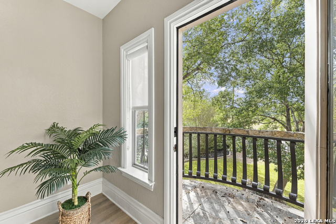
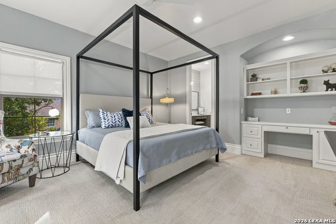
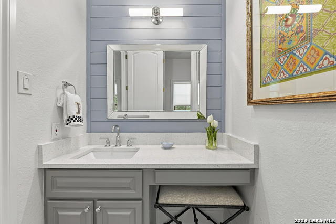
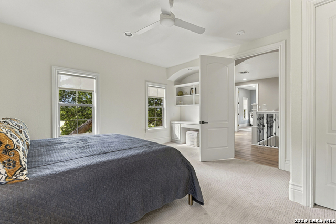
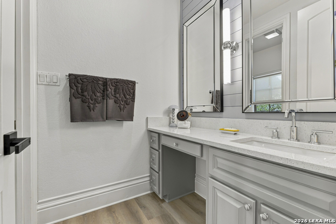
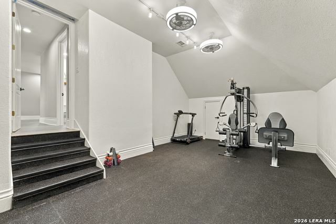
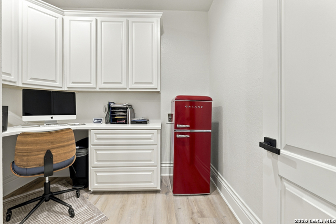
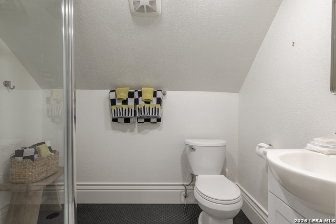
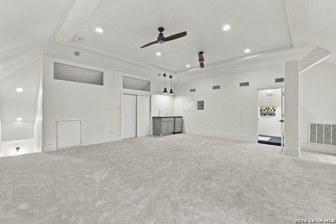
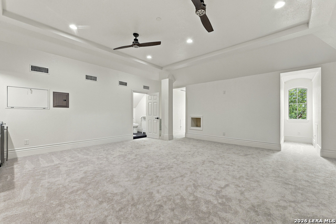
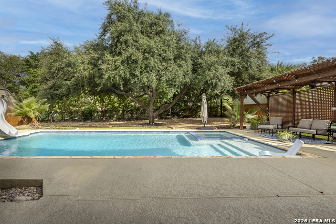
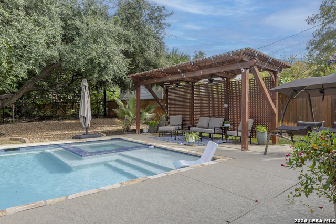
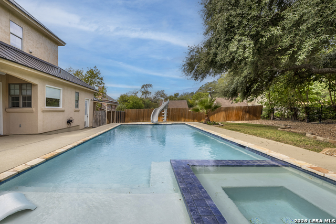
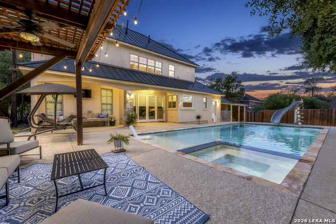
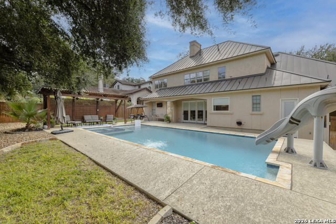
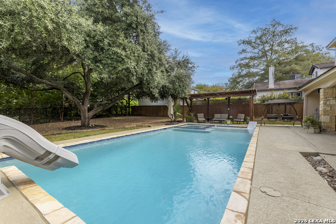
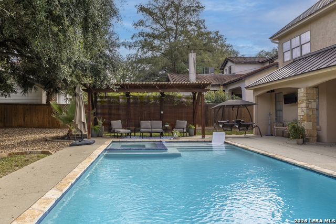
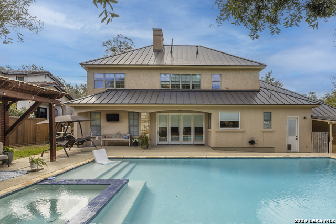
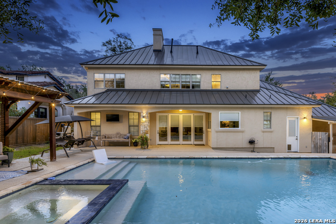
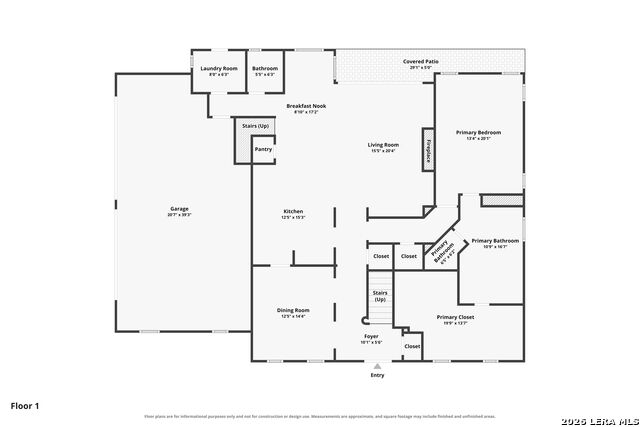
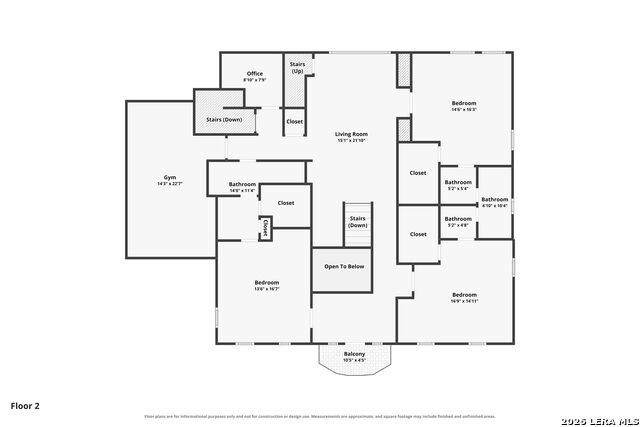
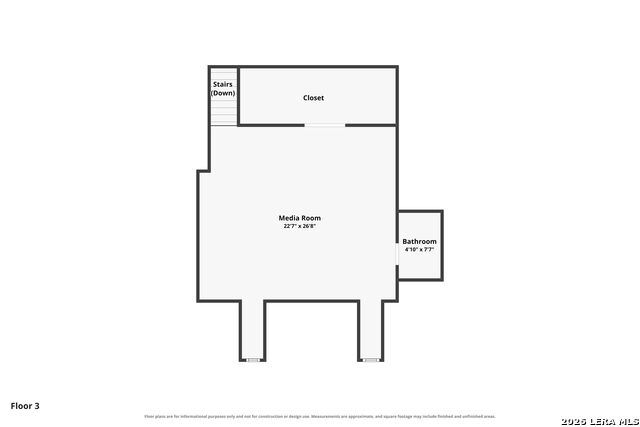
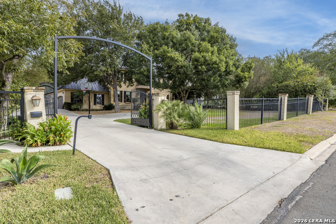
This meticulously renovated Terrell Hills estate offers an exceptional lifestyle in one of San Antonio's most coveted residential communities. Privately gated; this home is nestled on nearly Half of an acre beneath a canopy of mature trees, and pristine landscaping. This remarkable three-story residence seamlessly blends architectural character, elevated finishes, and timeless modern luxury. From the moment you enter the grand foyer, you'll notice the dramatic iron spindle wooden staircase, and beautifully curated interiors set the tone for a home that is truly one of a kind. Thoughtfully renovated throughout, every detail has been selected to create a refined yet inviting atmosphere. Rich hardwood flooring, plush Berber carpeting, designer lighting, updated modern fixtures, and remote-controlled window treatments bring together comfort, convenience, and understated elegance. At the heart of the home, the gourmet kitchen makes a stunning statement with premium Viking appliances, gas cooking, convection oven, expansive granite countertops, farmhouse sink, custom cabinets, large walk-in pantry, and generous workspace. The built in booth dining set is a perfect location to enjoy a new bottle of your favorite vintage and a delicious gourmet meal! The guest bathroom has a refreshing feeling with a shiplapped accent wall, quartz counters and custom vanity. The laundry room is conveniently located on the first floor with doors that take you right out to the pool and storage area! Designed for both everyday living and effortless entertaining, the kitchen flows into a welcoming family room anchored by a beautiful travertine fireplace, with natural light and picturesque views of the backyard retreat. The private first-floor primary suite offers a peaceful escape with tall ceilings, and complete with a beautifully appointed ensuite bath, with a freestanding soaker tub, and walk-in shower, a very generous walk-in closet with custom built-ins, and a fire-safe. The blinds are remote controlled to make life a little lighter! Upstairs offers another area to relax, read a book and enjoy the natural light- it includes a curved balcony to enjoy some fresh air! There are 3 generous secondary bedrooms all complemented by a their own bathrooms, and there is a dedicated home gym, and private office, with access from two separate staircases. The third-floor retreat elevates the experience even further, featuring an expansive media room, full bathroom, wet bar, and closet, offering exceptional flexibility as a fifth bedroom, guest suite, or private entertainment space. Step outside and discover your own private resort. The expansive backyard is designed to impress, featuring a sparkling heated swimming pool, relaxing jacuzzi, pergola lounging, and generous grounds framed by mature trees and beautifully illuminated landscaping. Whether hosting elegant gatherings, enjoying a quiet evening beneath the stars, or spending weekends poolside, this exceptional outdoor setting delivers the ultimate in private estate living. Additional highlights include a 4-car garage, gated privacy, and breathtaking views of San Antonio. Ideally located near the San Antonio Country Club, premier shopping such as the Pearl District which is 9 mins away, dining, and the city's finest amenities, this extraordinary Terrell Hills property offers a rare combination of space, privacy, luxury, and convenience. AHISD schools
About this property
This meticulously renovated Terrell Hills estate offers an exceptional lifestyle in one of San Antonio's most coveted residential communities. Privately gated; this home is nestled on nearly Half of an acre beneath a canopy of mature trees, and pristine landscaping. This remarkable three-story residence seamlessly blends architectural character, elevated finishes, and timeless modern luxury. From the moment you enter the grand foyer, you'll notice the dramatic iron spindle wooden staircase, and beautifully curated interiors set the tone for a home that is truly one of a kind. Thoughtfully renovated throughout, every detail has been selected to create a refined yet inviting atmosphere. Rich hardwood flooring, plush Berber carpeting, designer lighting, updated modern fixtures, and remote-controlled window treatments bring together comfort, convenience, and understated elegance. At the heart of the home, the gourmet kitchen makes a stunning statement with premium Viking appliances, gas cooking, convection oven, expansive granite countertops, farmhouse sink, custom cabinets, large walk-in pantry, and generous workspace. The built in booth dining set is a perfect location to enjoy a new bottle of your favorite vintage and a delicious gourmet meal! The guest bathroom has a refreshing feeling with a shiplapped accent wall, quartz counters and custom vanity. The laundry room is conveniently located on the first floor with doors that take you right out to the pool and storage area! Designed for both everyday living and effortless entertaining, the kitchen flows into a welcoming family room anchored by a beautiful travertine fireplace, with natural light and picturesque views of the backyard retreat. The private first-floor primary suite offers a peaceful escape with tall ceilings, and complete with a beautifully appointed ensuite bath, with a freestanding soaker tub, and walk-in shower, a very generous walk-in closet with custom built-ins, and a fire-safe. The blinds are remote controlled to make life a little lighter! Upstairs offers another area to relax, read a book and enjoy the natural light- it includes a curved balcony to enjoy some fresh air! There are 3 generous secondary bedrooms all complemented by a their own bathrooms, and there is a dedicated home gym, and private office, with access from two separate staircases. The third-floor retreat elevates the experience even further, featuring an expansive media room, full bathroom, wet bar, and closet, offering exceptional flexibility as a fifth bedroom, guest suite, or private entertainment space. Step outside and discover your own private resort. The expansive backyard is designed to impress, featuring a sparkling heated swimming pool, relaxing jacuzzi, pergola lounging, and generous grounds framed by mature trees and beautifully illuminated landscaping. Whether hosting elegant gatherings, enjoying a quiet evening beneath the stars, or spending weekends poolside, this exceptional outdoor setting delivers the ultimate in private estate living. Additional highlights include a 4-car garage, gated privacy, and breathtaking views of San Antonio. Ideally located near the San Antonio Country Club, premier shopping such as the Pearl District which is 9 mins away, dining, and the city's finest amenities, this extraordinary Terrell Hills property offers a rare combination of space, privacy, luxury, and convenience. AHISD schools
Features and Additional Information
Baths
Presented By Lisa Salinas Russell, Luxury Property Specialist



Area Information
Bexar | Bexar County | TERRELL HILLS
Schools in the Area
-
turned_in
Elementary SchoolWoodridge
-
turned_in
Middle SchoolAlamo Heights
-
turned_in
High SchoolAlamo Heights
Want to See More Listings in the Area?
Brokerage: Option One Real Estate