341 Brawner Pkwy
About this property
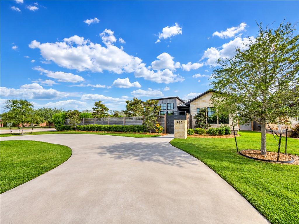
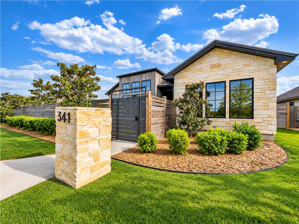
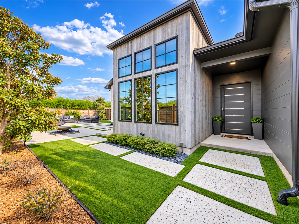
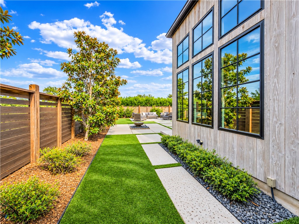
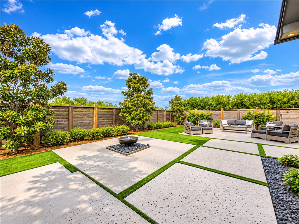
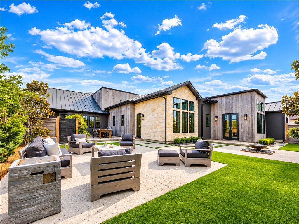
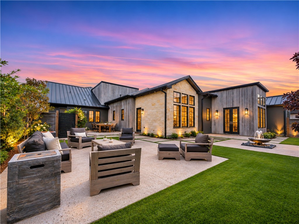
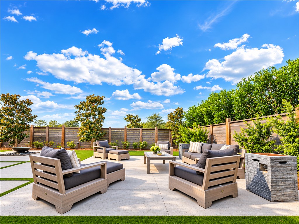
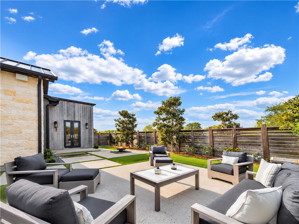
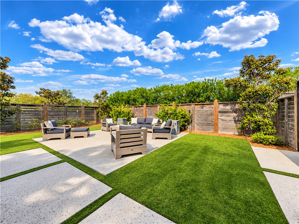
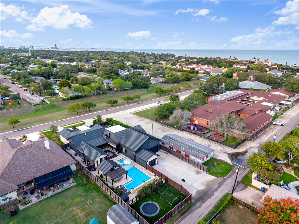
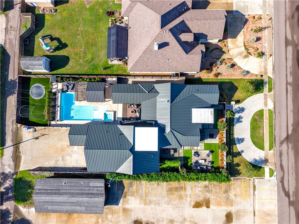
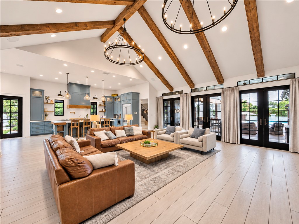
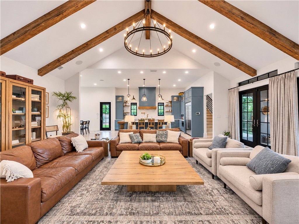
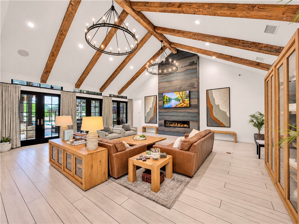
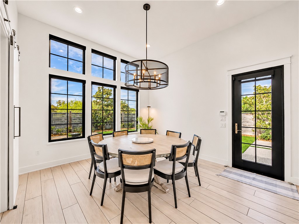
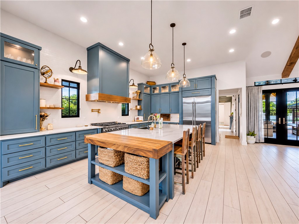
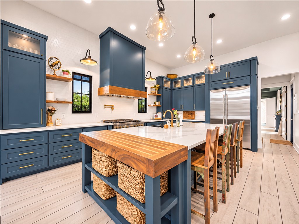
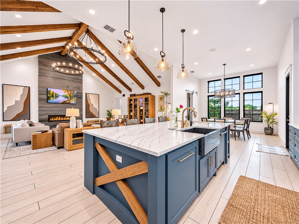
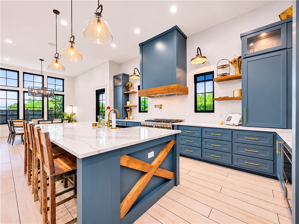
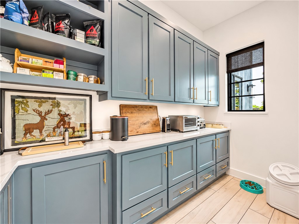
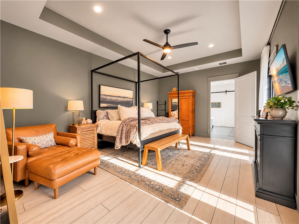
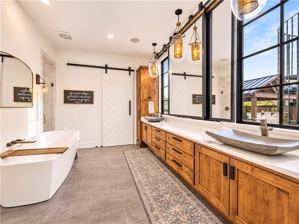
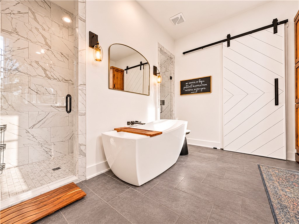
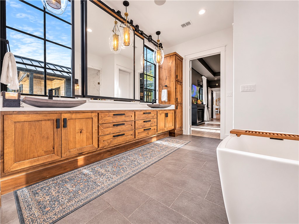
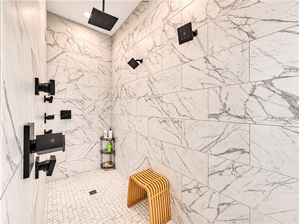
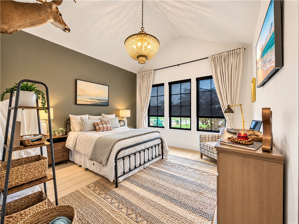
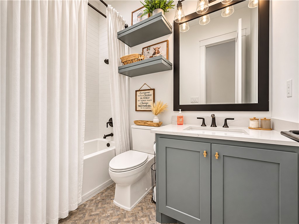
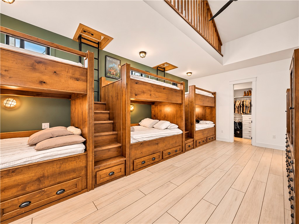
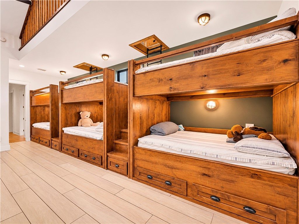
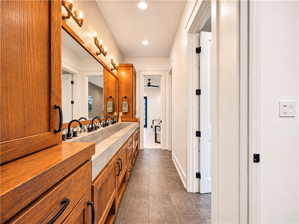
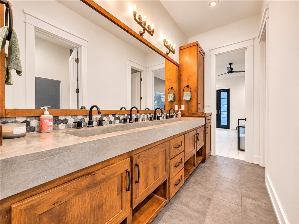
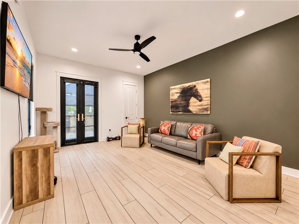
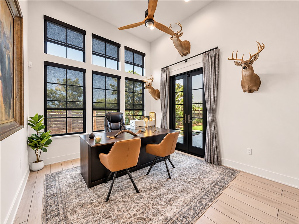
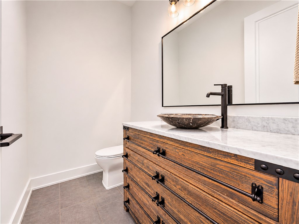
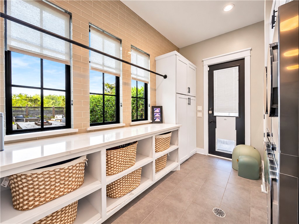
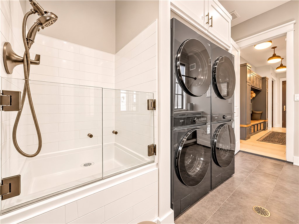
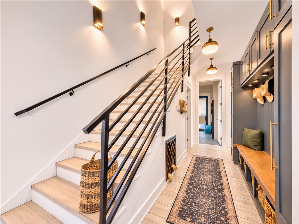
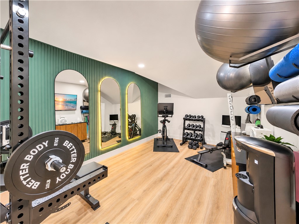
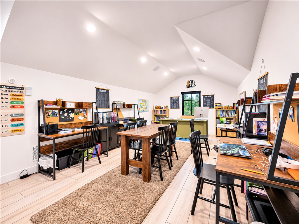
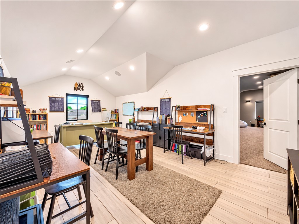
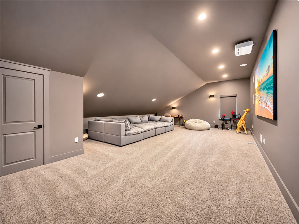
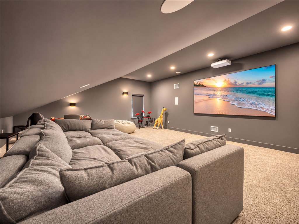
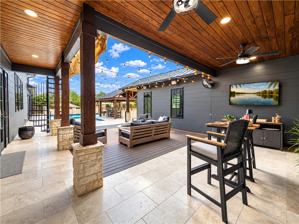
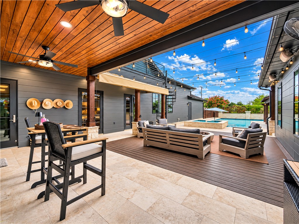
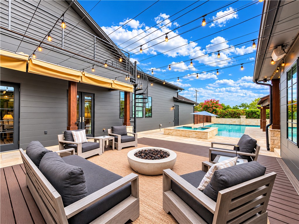
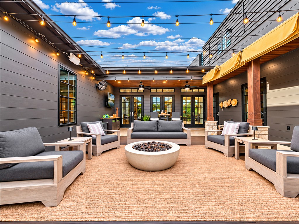
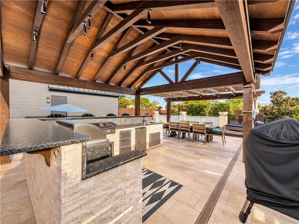
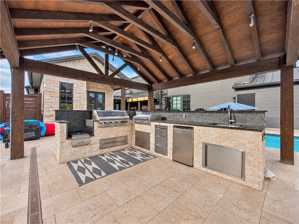
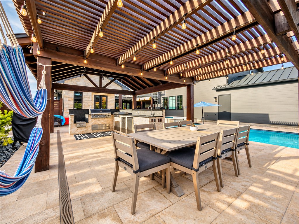
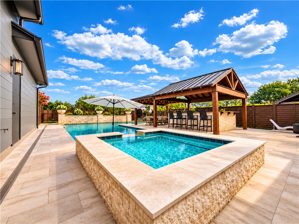
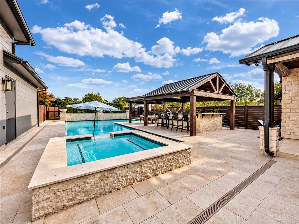
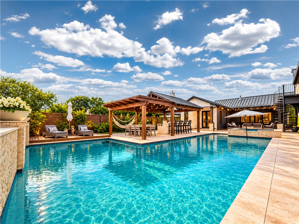
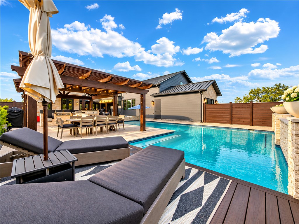
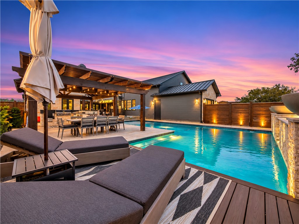
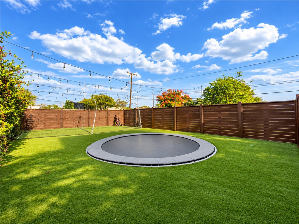
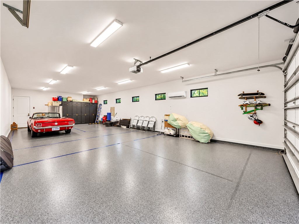
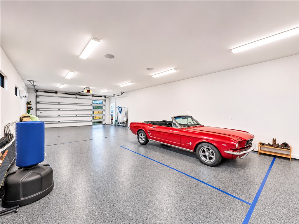
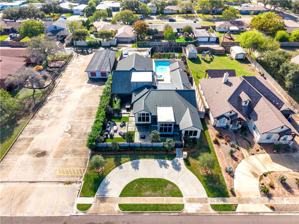
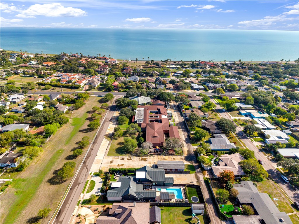
Experience elevated living at 341 Brawner Pkwy, an impressive two-story estate offering 4,928 square feet of thoughtfully designed living space in a desirable location near Driscoll Children's Hospital and Ocean Drive. Featuring 4 bedrooms, 3 full & 2 half bathrooms and 5 car garage, this residence blends modern sophistication, rustic architectural details, smart home technology and resort-style amenities. The living room showcases soaring vaulted ceilings, authentic 120 year old wood beams, a floor-to-ceiling hot rolled steel fireplace and casement windows that fill the space with natural light. The chef's kitchen features custom cabinetry, an oversized island, a walk-in butler's pantry with nugget ice maker along with a built in beverage fridge and high-end appliances. The private primary suite offers convenient outdoor access and a spa-inspired bathroom with a freestanding soaking tub and an oversized walk-through shower featuring dual rainfall showerheads and multiple body jets. Additional highlights include a custom bunk suite with six full-size built-in bunk beds and a loft, private office with a concealed room, upstairs media room with surround sound, home gym and secondary living area. Outside, discover a resort-style retreat featuring an in-ground heated swimming pool and hot tub, in-ground trampoline, four fire pits and a covered outdoor kitchen. A rare FIVE car garage provides flexibility for vehicle storage, hobbies and additional space. Additional features include a dog run, Generac whole-home backup generator, tankless water heaters, whole-home water filtration and water softening systems and a spacious laundry room configured for two washers and two dryers. Combining impressive scale, distinctive design, extensive entertaining spaces and convenient access to Corpus Christi's medical district and coastal attractions, this remarkable property offers a unique opportunity for both grand entertaining and comfortable everyday living.
About this property
Experience elevated living at 341 Brawner Pkwy, an impressive two-story estate offering 4,928 square feet of thoughtfully designed living space in a desirable location near Driscoll Children's Hospital and Ocean Drive. Featuring 4 bedrooms, 3 full & 2 half bathrooms and 5 car garage, this residence blends modern sophistication, rustic architectural details, smart home technology and resort-style amenities. The living room showcases soaring vaulted ceilings, authentic 120 year old wood beams, a floor-to-ceiling hot rolled steel fireplace and casement windows that fill the space with natural light. The chef's kitchen features custom cabinetry, an oversized island, a walk-in butler's pantry with nugget ice maker along with a built in beverage fridge and high-end appliances. The private primary suite offers convenient outdoor access and a spa-inspired bathroom with a freestanding soaking tub and an oversized walk-through shower featuring dual rainfall showerheads and multiple body jets. Additional highlights include a custom bunk suite with six full-size built-in bunk beds and a loft, private office with a concealed room, upstairs media room with surround sound, home gym and secondary living area. Outside, discover a resort-style retreat featuring an in-ground heated swimming pool and hot tub, in-ground trampoline, four fire pits and a covered outdoor kitchen. A rare FIVE car garage provides flexibility for vehicle storage, hobbies and additional space. Additional features include a dog run, Generac whole-home backup generator, tankless water heaters, whole-home water filtration and water softening systems and a spacious laundry room configured for two washers and two dryers. Combining impressive scale, distinctive design, extensive entertaining spaces and convenient access to Corpus Christi's medical district and coastal attractions, this remarkable property offers a unique opportunity for both grand entertaining and comfortable everyday living.
Features and Additional Information
Baths
Presented By Lisa Salinas Russell, Luxury Property Specialist



Area Information
| Nueces County | Meldo Park
Schools in the Area
-
turned_in
Elementary School
-
turned_in
Middle School
-
turned_in
High School
Want to See More Listings in the Area?
Brokerage: Gene Guernsey & Assoc.Realtors