24626 Bogey Rdg
About this property
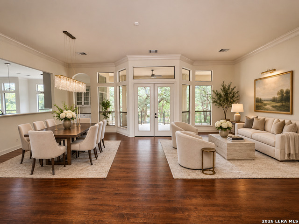
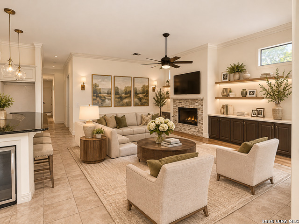
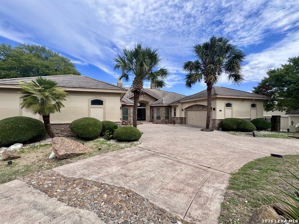
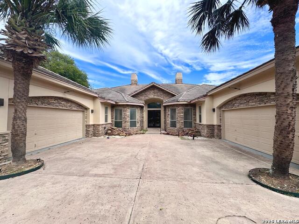
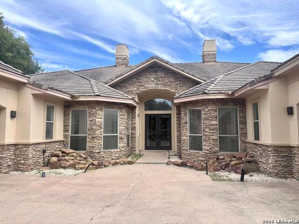
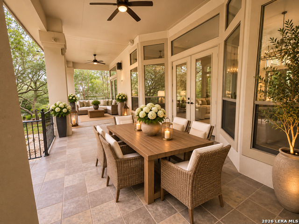
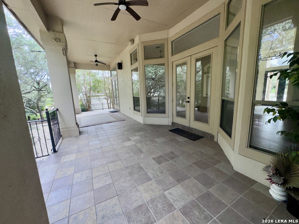
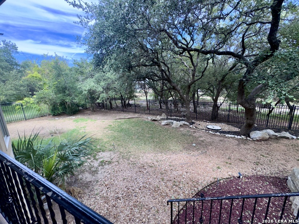
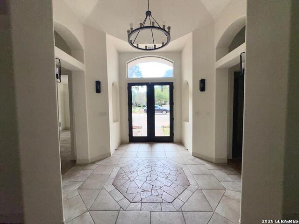
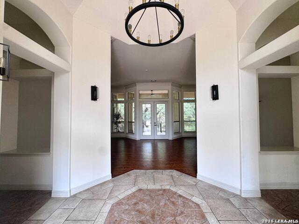
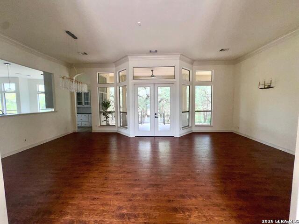
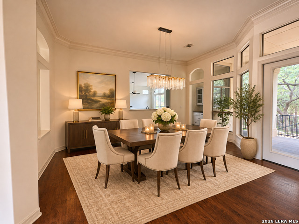
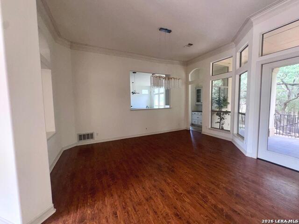
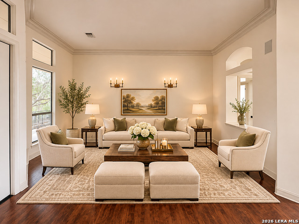
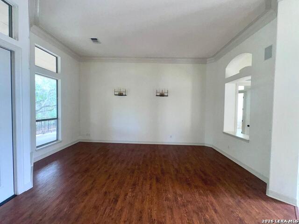
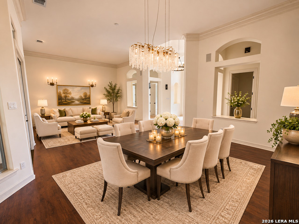
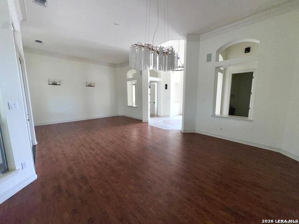
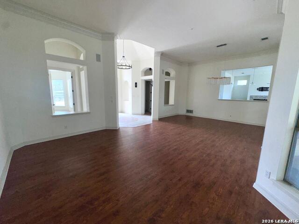
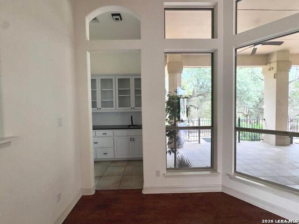
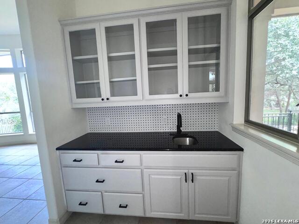
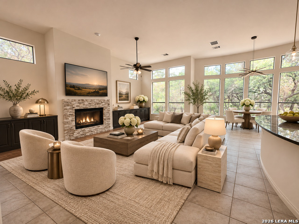
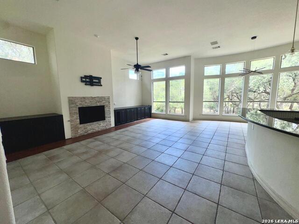
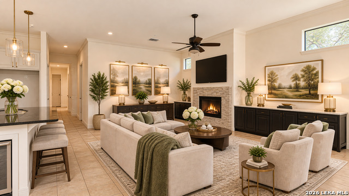
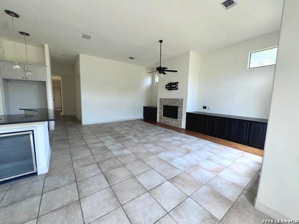
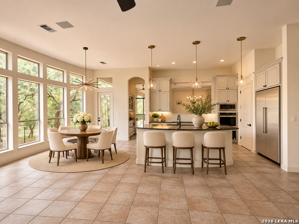
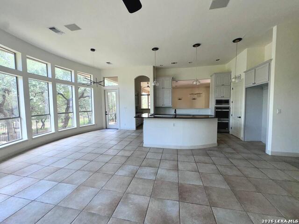
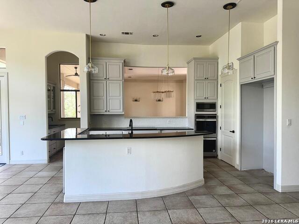
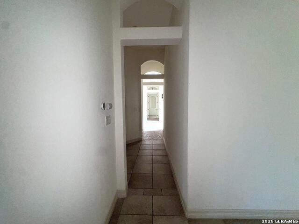
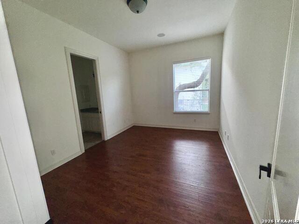
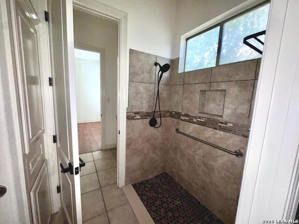
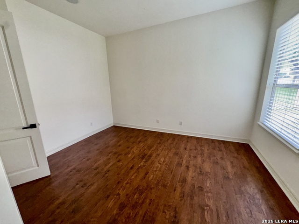
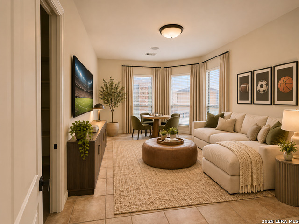
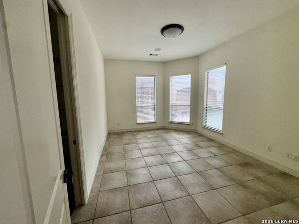
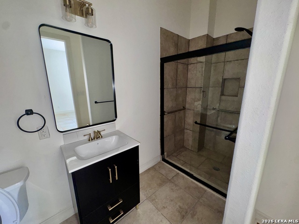
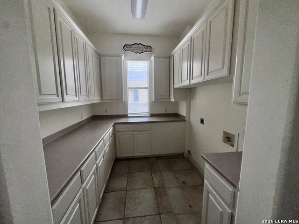
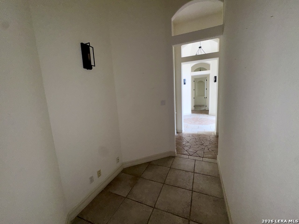
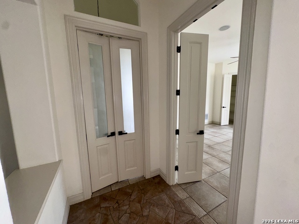
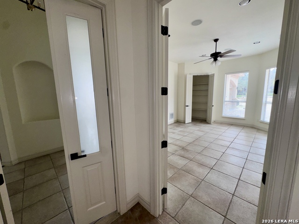
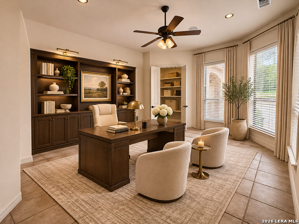
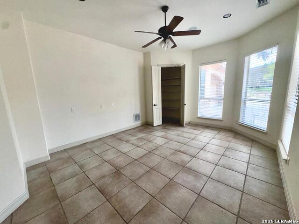
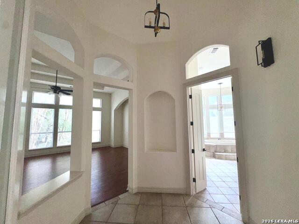
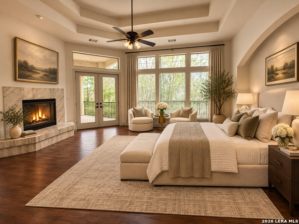
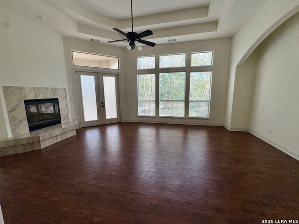
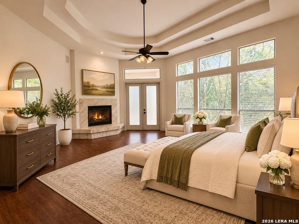
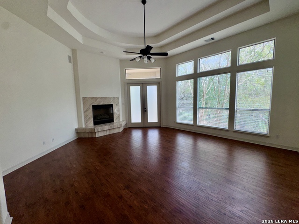
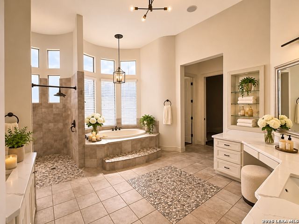
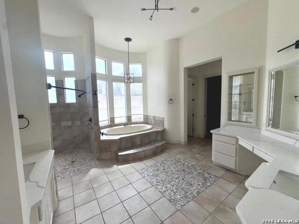
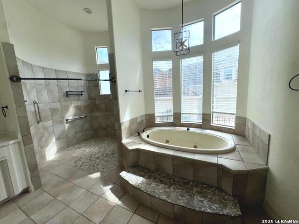
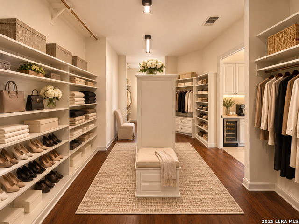
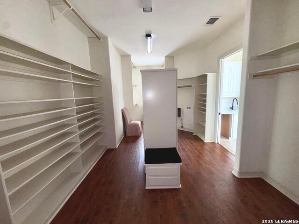
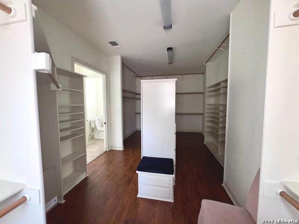
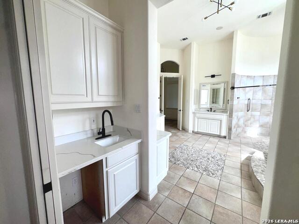
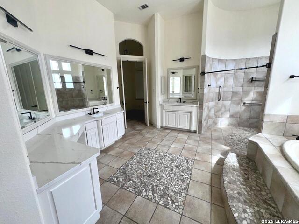
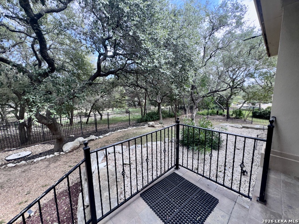
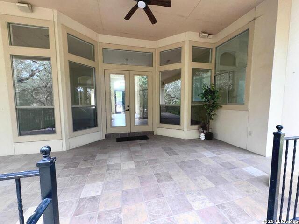
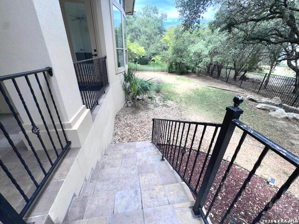
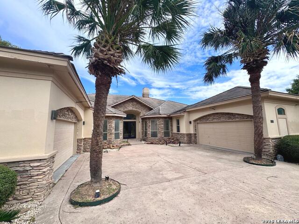
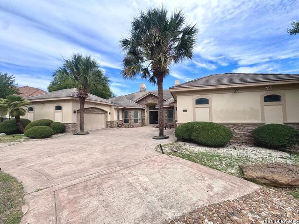
Discover an exceptional opportunity in the established Estates at Canyon Springs community. Built by Mike Hollaway Custom Homes, this spacious single-story residence offers approximately 4,205 square feet of living space on an approximately 0.40-acre homesite surrounded by mature oak trees and greenbelt views. The home is located along the 8th fairway of Canyon Springs Golf Club. Architectural details, generous windows, high ceilings, and expansive living areas create a welcoming setting with plenty of room to gather and entertain. The home features a formal dining room, spacious kitchen with breakfast nook, wet bar, and inviting living areas with a fireplace. The private owner's suite offers an expansive retreat, complemented by a versatile adjoining flex room with built-in shelving, ideal for a home office, library, dressing room, or hobby space. A spacious primary bathroom features dual vanity areas, a separate shower, and a soaking tub. Step outside to enjoy the covered patio, wrought-iron detailing, and peaceful backyard setting beneath the mature trees. Additional highlights include four bedrooms, 3.5 bathrooms, four-car garage, circular driveway, and generous room throughout. Well-maintained and rich in space and architectural character, this custom residence offers an opportunity to personalize its traditional finishes while enjoying the setting, scale, and distinctive features of an established Canyon Springs homesite.
About this property
Discover an exceptional opportunity in the established Estates at Canyon Springs community. Built by Mike Hollaway Custom Homes, this spacious single-story residence offers approximately 4,205 square feet of living space on an approximately 0.40-acre homesite surrounded by mature oak trees and greenbelt views. The home is located along the 8th fairway of Canyon Springs Golf Club. Architectural details, generous windows, high ceilings, and expansive living areas create a welcoming setting with plenty of room to gather and entertain. The home features a formal dining room, spacious kitchen with breakfast nook, wet bar, and inviting living areas with a fireplace. The private owner's suite offers an expansive retreat, complemented by a versatile adjoining flex room with built-in shelving, ideal for a home office, library, dressing room, or hobby space. A spacious primary bathroom features dual vanity areas, a separate shower, and a soaking tub. Step outside to enjoy the covered patio, wrought-iron detailing, and peaceful backyard setting beneath the mature trees. Additional highlights include four bedrooms, 3.5 bathrooms, four-car garage, circular driveway, and generous room throughout. Well-maintained and rich in space and architectural character, this custom residence offers an opportunity to personalize its traditional finishes while enjoying the setting, scale, and distinctive features of an established Canyon Springs homesite.
Features and Additional Information
Baths
Presented By Lisa Salinas Russell, Luxury Property Specialist



Area Information
Bexar | Bexar County | CANYON SPRINGS
Schools in the Area
-
turned_in
Elementary SchoolTuscany Heights
-
turned_in
Middle SchoolBarbara Bush
-
turned_in
High SchoolRonald Reagan
Want to See More Listings in the Area?
Brokerage: Vortex Realty