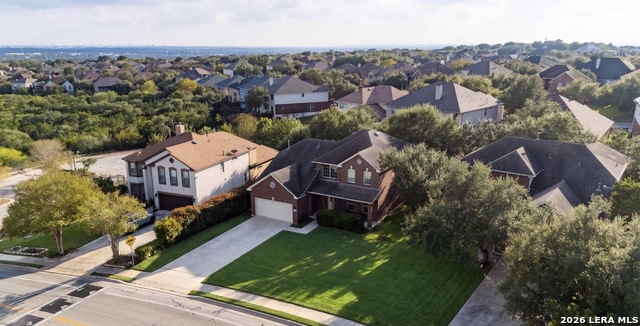
218 Knights Cross Dr
About this property
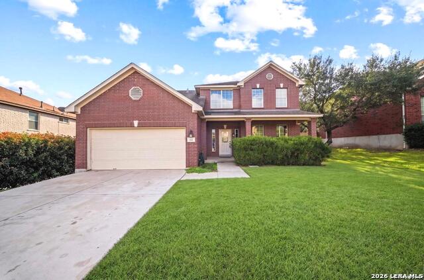
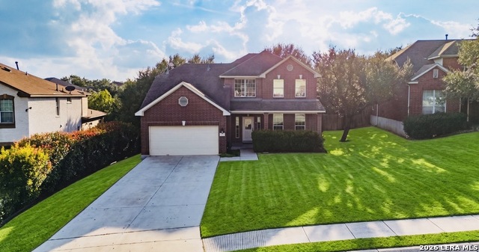
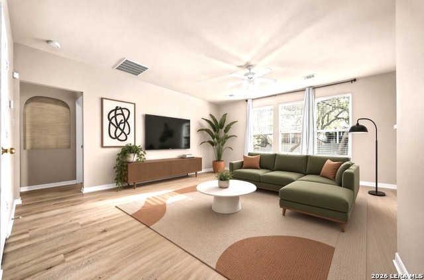
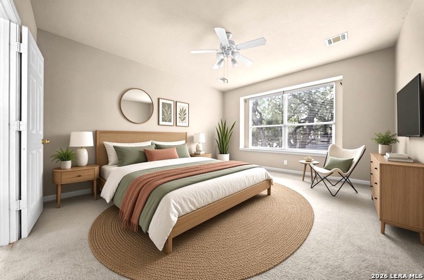
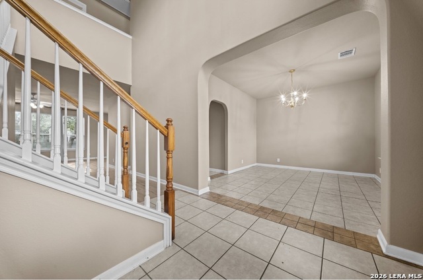
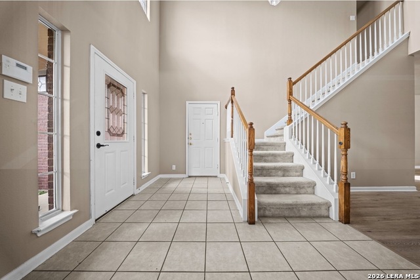
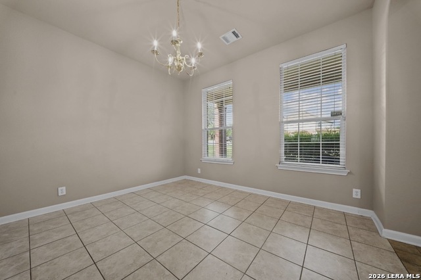
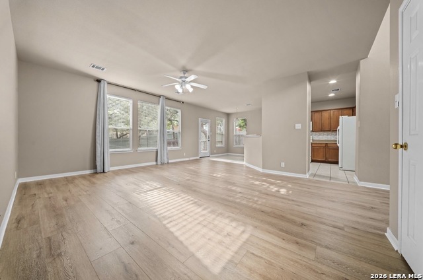
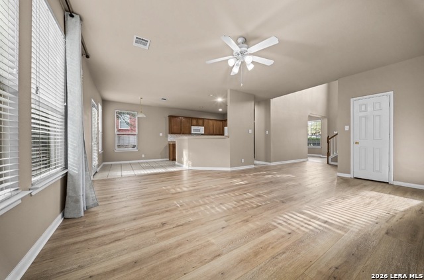
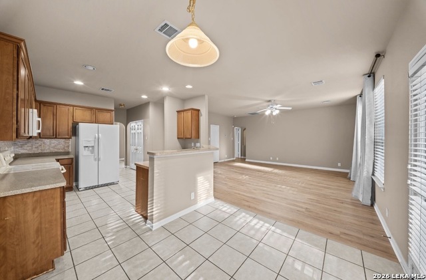
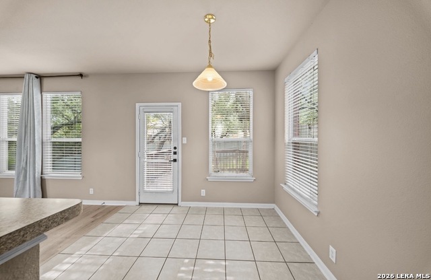
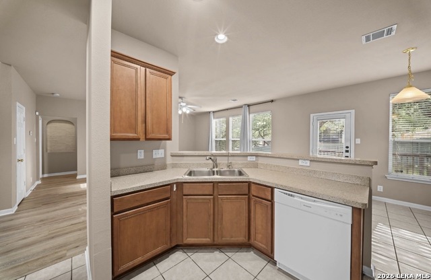
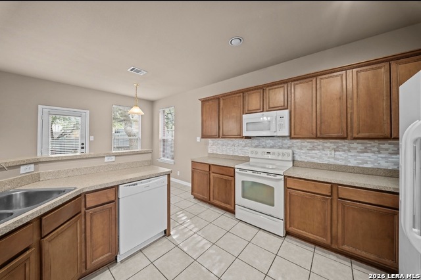
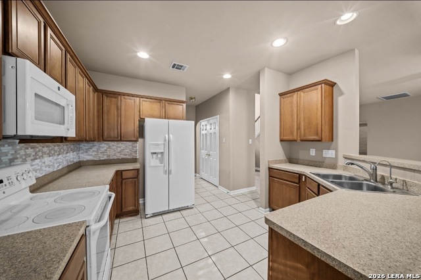
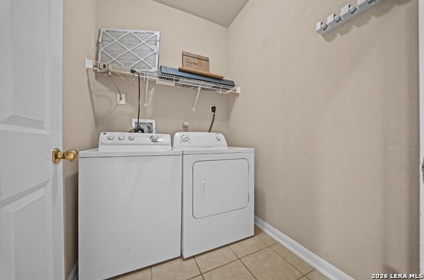
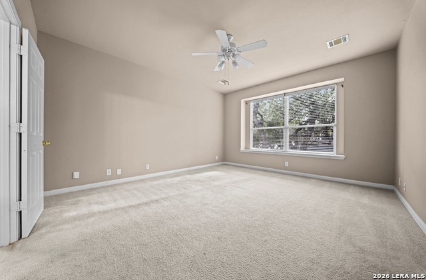
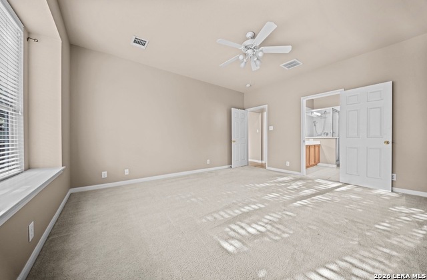
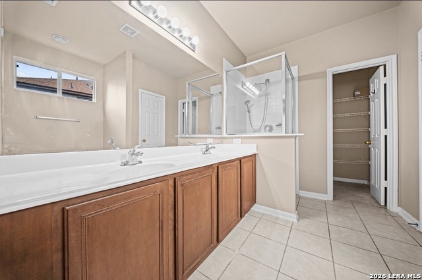
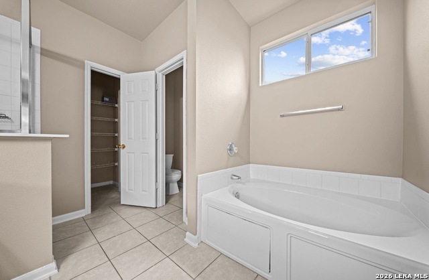
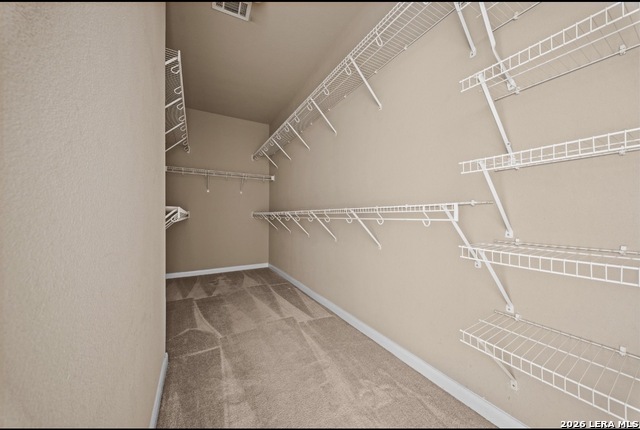
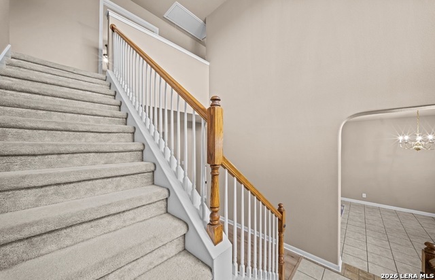
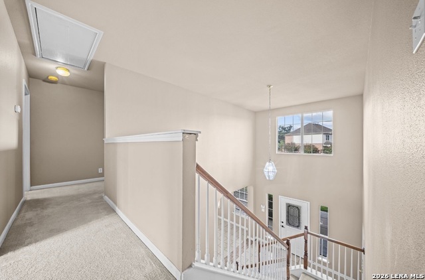
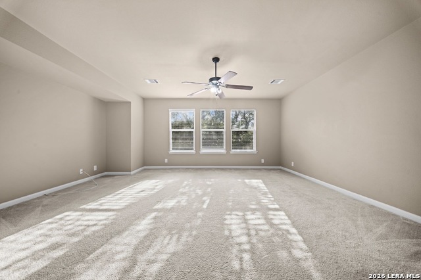
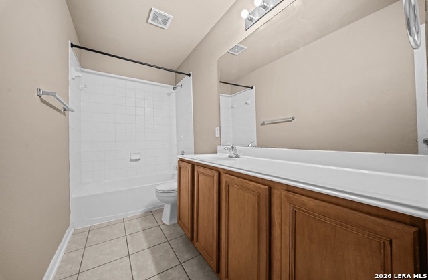
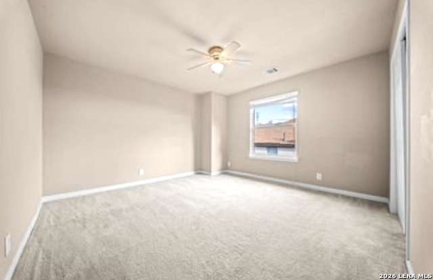
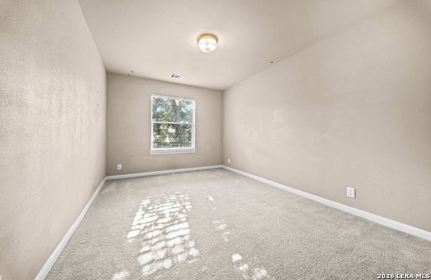
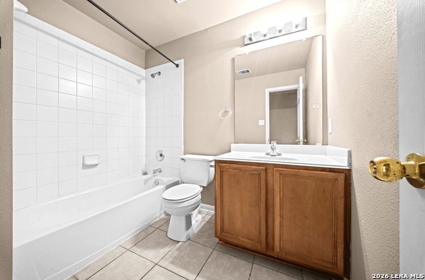
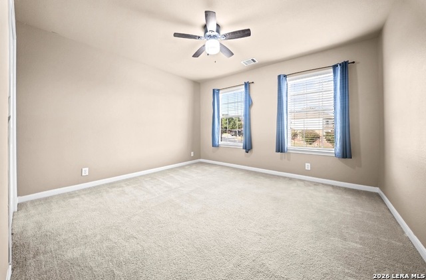
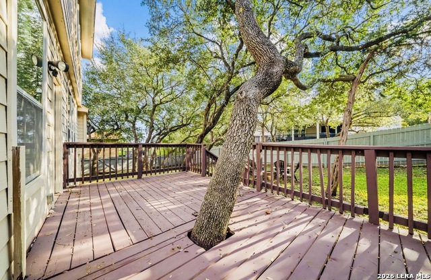
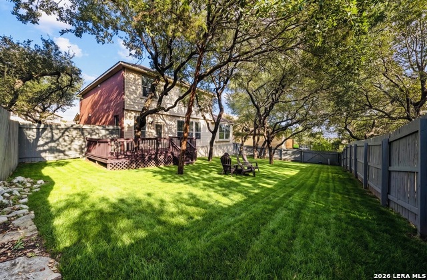
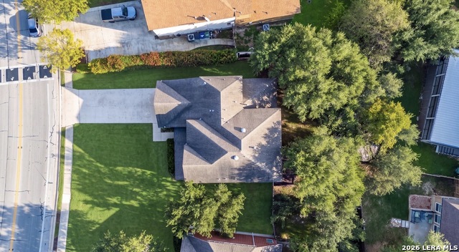
From the moment you arrive, you'll appreciate the long front driveway, offering additional parking for family and guests. Step inside to a dramatic entryway featuring soaring ceilings that create a beautiful first impression. The open-concept layout seamlessly connects the kitchen to the living area, making it perfect for entertaining and everyday living. The kitchen also features a convenient eat-in dining area, providing a comfortable space for casual meals and gatherings. For added convenience, the refrigerator, washer, and dryer will all convey with the home! The spacious primary bedroom is conveniently located downstairs, offering privacy and comfort. The primary bathroom features a double vanity, a separate walk-in shower, and a relaxing garden tub, along with a generous walk-in closet for plenty of storage. Upstairs, you'll find a large game room offering additional space for entertaining, relaxing, or creating the perfect play area. Three additional bedrooms are also located upstairs, providing plenty of room for family, guests, or a home office. Step outside and enjoy the backyard, featuring several mature oak trees that add natural beauty, shade, and a lovely outdoor setting to enjoy the Texas seasons. With its functional layout, spacious living areas, convenient downstairs primary suite, mature oak trees, and in the Stone Oak location, this home is ready for its next owner to make it their own. Don't miss the opportunity to make this home yours!
About this property
From the moment you arrive, you'll appreciate the long front driveway, offering additional parking for family and guests. Step inside to a dramatic entryway featuring soaring ceilings that create a beautiful first impression. The open-concept layout seamlessly connects the kitchen to the living area, making it perfect for entertaining and everyday living. The kitchen also features a convenient eat-in dining area, providing a comfortable space for casual meals and gatherings. For added convenience, the refrigerator, washer, and dryer will all convey with the home! The spacious primary bedroom is conveniently located downstairs, offering privacy and comfort. The primary bathroom features a double vanity, a separate walk-in shower, and a relaxing garden tub, along with a generous walk-in closet for plenty of storage. Upstairs, you'll find a large game room offering additional space for entertaining, relaxing, or creating the perfect play area. Three additional bedrooms are also located upstairs, providing plenty of room for family, guests, or a home office. Step outside and enjoy the backyard, featuring several mature oak trees that add natural beauty, shade, and a lovely outdoor setting to enjoy the Texas seasons. With its functional layout, spacious living areas, convenient downstairs primary suite, mature oak trees, and in the Stone Oak location, this home is ready for its next owner to make it their own. Don't miss the opportunity to make this home yours!
Features and Additional Information
Baths
Presented By Lisa Salinas Russell, Luxury Property Specialist



Area Information
Bexar | Bexar County | PROMONTORY POINTE
Schools in the Area
-
turned_in
Elementary SchoolWilderness Oak Elementary
-
turned_in
Middle SchoolLopez
-
turned_in
High SchoolRonald Reagan
Want to See More Listings in the Area?
Brokerage: IH 10 Realty