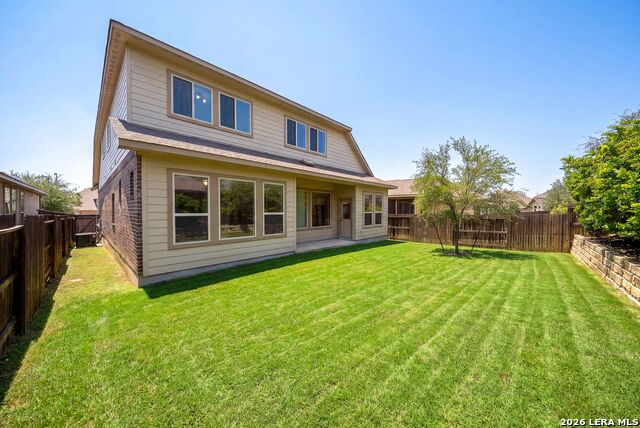
2031 Hardee Pass
About this property
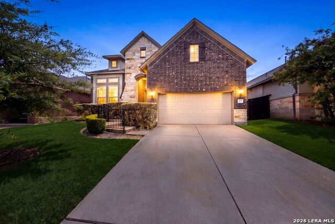
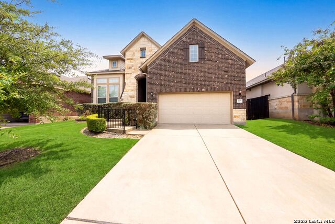
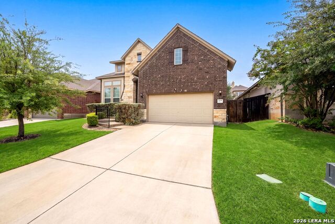
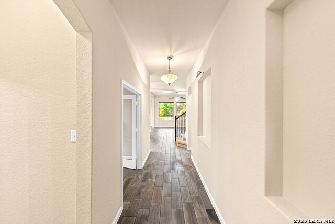
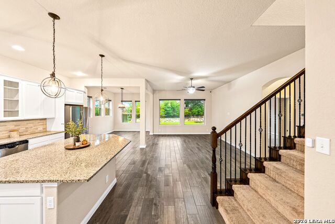
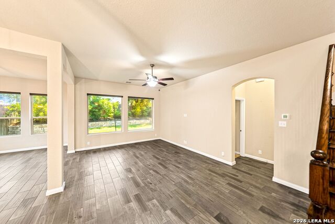
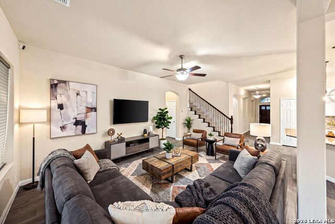
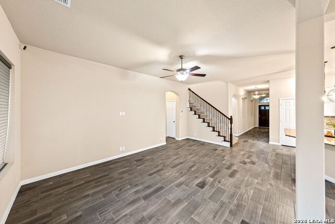
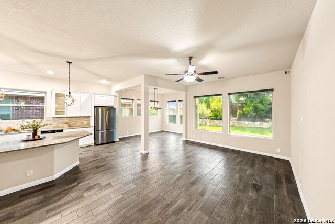
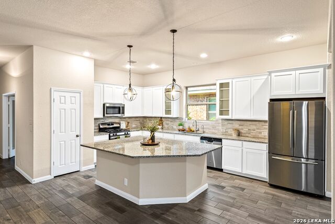
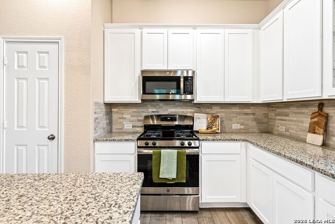
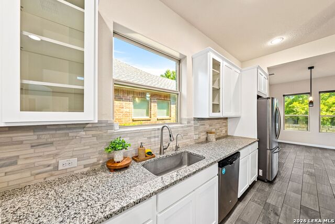
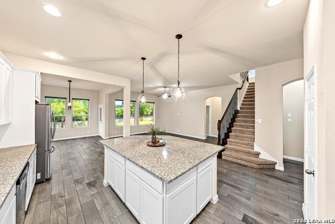
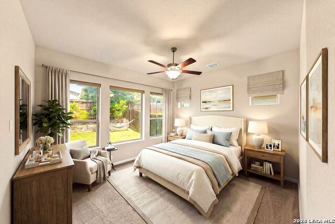
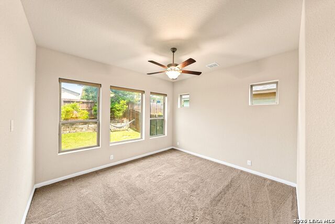
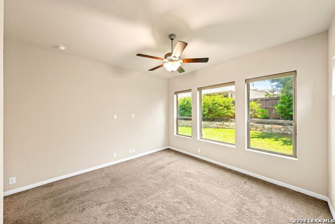
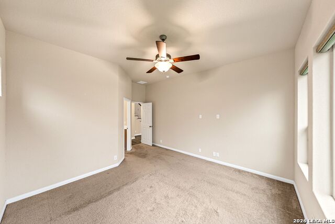
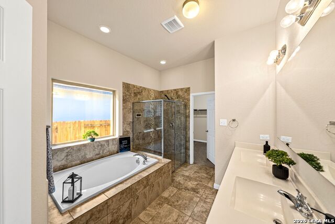
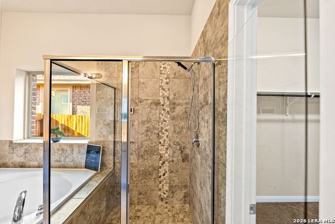
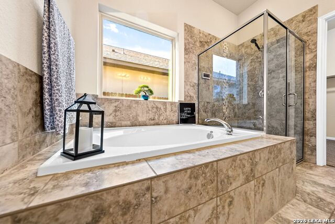
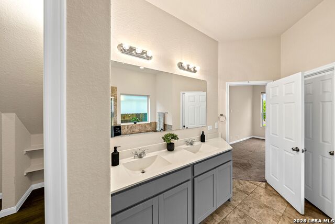
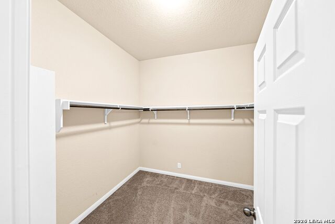
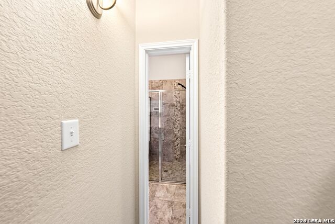
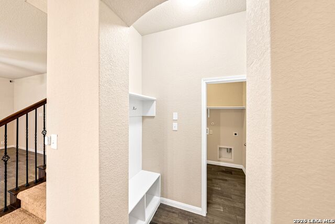
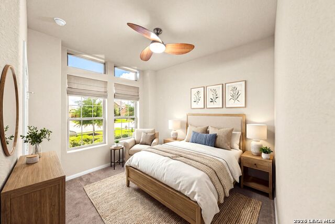
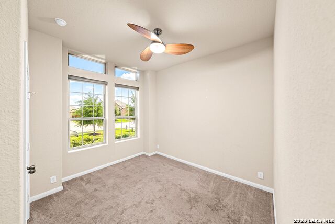
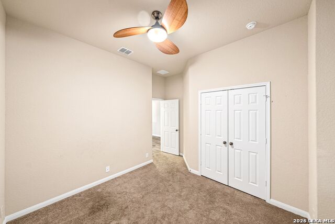
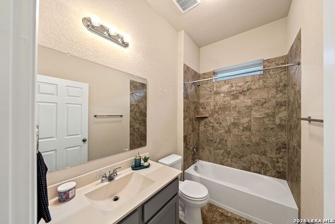
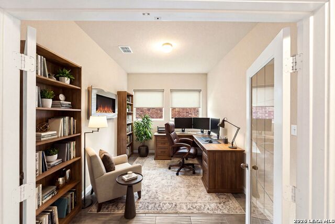
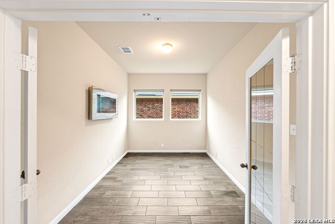
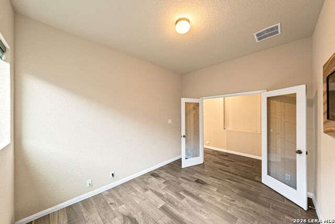
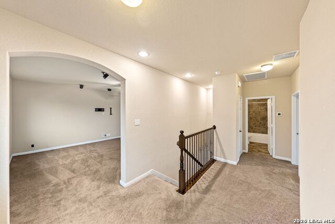
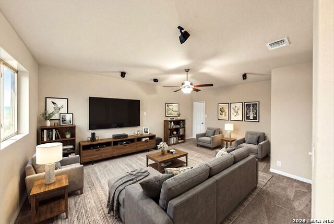
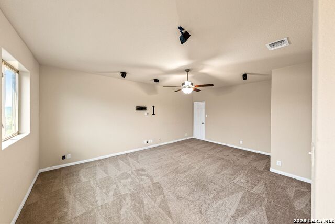
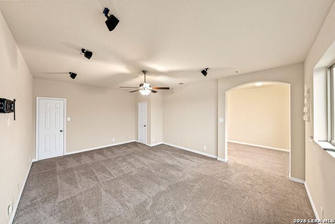
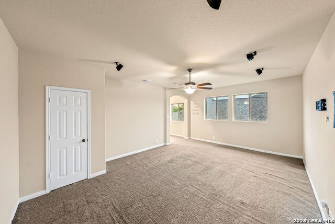
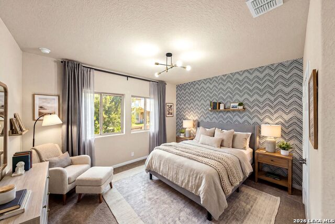
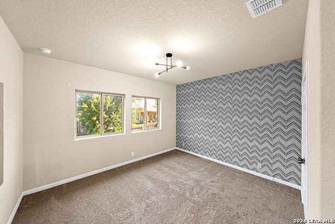
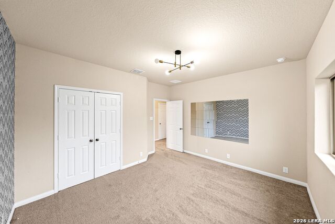
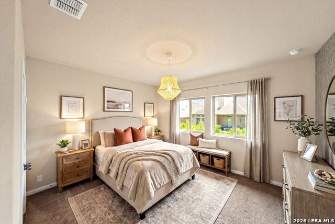
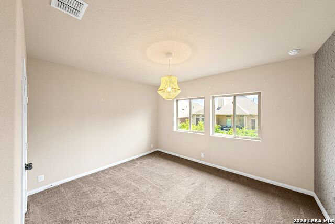
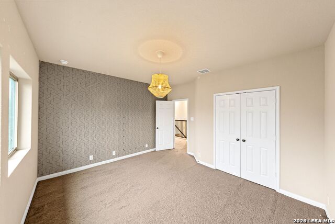
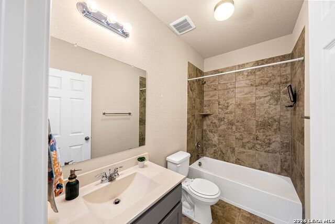
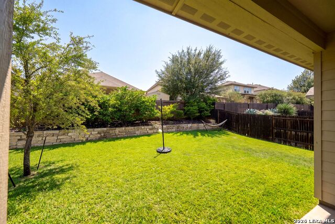
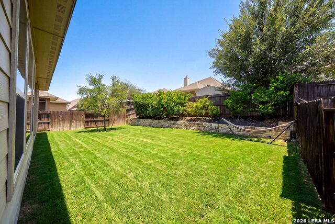
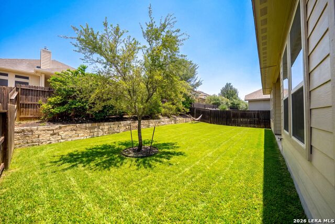
This beautifully maintained 4-bedroom, 3-bathroom home offers 2,770 square feet of living space with a bright, open-concept floor plan designed for both entertaining and everyday living. Step inside to tall ceilings, expansive windows, and an abundance of natural light that fills the main living areas, creating a warm and inviting atmosphere. At the heart of the home is a spacious kitchen featuring an oversized island with plenty of seating, generous counter space, and a seamless connection to the dining and living areas. Whether you're hosting holiday gatherings, entertaining friends, or enjoying a quiet evening at home, this layout makes it easy to bring everyone together! One of the home's standout features is its versatile main-level layout. The primary suite offers a private retreat with a spacious bathroom featuring dual vanities, a soaking tub, separate shower, and walk-in closet. An additional downstairs bedroom with access to a full bathroom is ideal for overnight guests, extended family, or multigenerational living. Plus, a dedicated home office provides the perfect space to work remotely without sacrificing a bedroom! Upstairs, you'll find two additional bedrooms and a generously sized game room, offering even more flexibility for a second living area, media room, or playroom. Outside, enjoy a covered patio and private backyard ready for weekend barbecues, morning coffee, or relaxing evenings. Located in the desirable Fronterra at Westpointe community, residents enjoy access to a pool, clubhouse, playground, and walking trails. With convenient access to Loop 1604, Highway 151, Lackland AFB, shopping, dining, and Northside ISD schools, this home offers an ideal combination of space, comfort, and location. With room to gather, room to work, and room to grow, this is a home designed to fit the way you live!
About this property
This beautifully maintained 4-bedroom, 3-bathroom home offers 2,770 square feet of living space with a bright, open-concept floor plan designed for both entertaining and everyday living. Step inside to tall ceilings, expansive windows, and an abundance of natural light that fills the main living areas, creating a warm and inviting atmosphere. At the heart of the home is a spacious kitchen featuring an oversized island with plenty of seating, generous counter space, and a seamless connection to the dining and living areas. Whether you're hosting holiday gatherings, entertaining friends, or enjoying a quiet evening at home, this layout makes it easy to bring everyone together! One of the home's standout features is its versatile main-level layout. The primary suite offers a private retreat with a spacious bathroom featuring dual vanities, a soaking tub, separate shower, and walk-in closet. An additional downstairs bedroom with access to a full bathroom is ideal for overnight guests, extended family, or multigenerational living. Plus, a dedicated home office provides the perfect space to work remotely without sacrificing a bedroom! Upstairs, you'll find two additional bedrooms and a generously sized game room, offering even more flexibility for a second living area, media room, or playroom. Outside, enjoy a covered patio and private backyard ready for weekend barbecues, morning coffee, or relaxing evenings. Located in the desirable Fronterra at Westpointe community, residents enjoy access to a pool, clubhouse, playground, and walking trails. With convenient access to Loop 1604, Highway 151, Lackland AFB, shopping, dining, and Northside ISD schools, this home offers an ideal combination of space, comfort, and location. With room to gather, room to work, and room to grow, this is a home designed to fit the way you live!
Features and Additional Information
Baths
Presented By Lisa Salinas Russell, Luxury Property Specialist



Area Information
Bexar | Bexar County | FRONTERRA AT WESTPOINTE BEXA
Schools in the Area
-
turned_in
Elementary SchoolCole
-
turned_in
Middle SchoolBriscoe
-
turned_in
High SchoolWilliam Brennan
Want to See More Listings in the Area?
Brokerage: eXp Realty