2019 Renee Dr
About this property
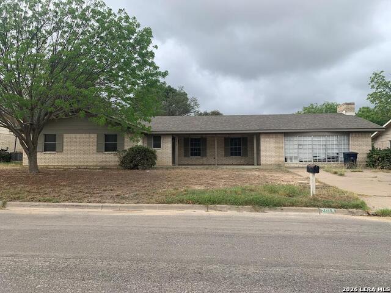
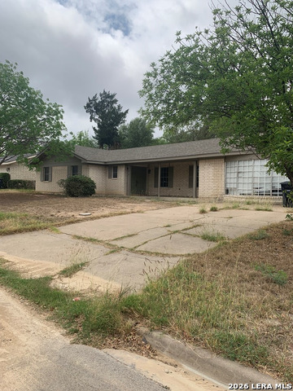
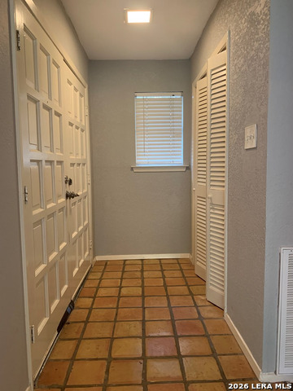
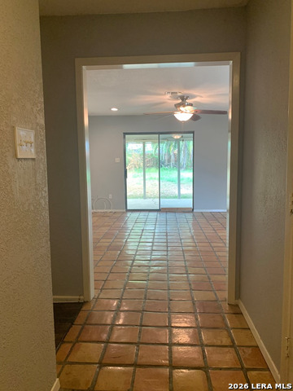
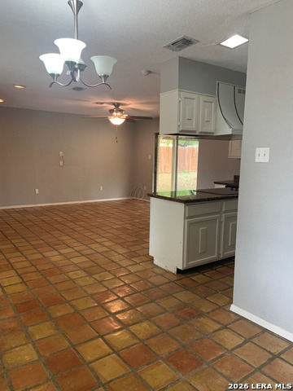
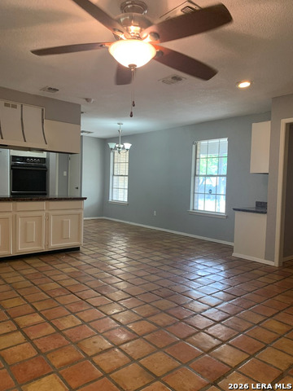
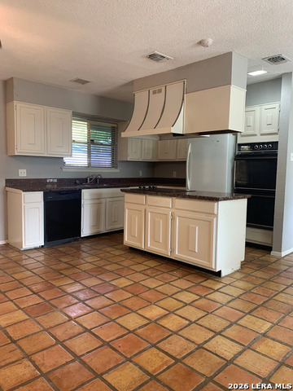
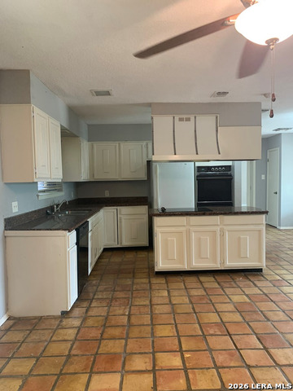
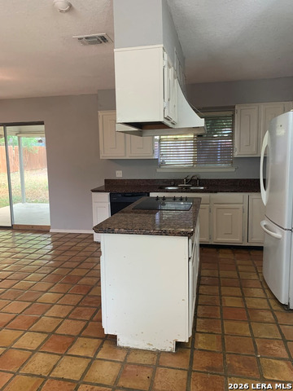
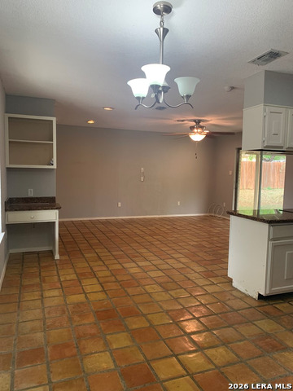
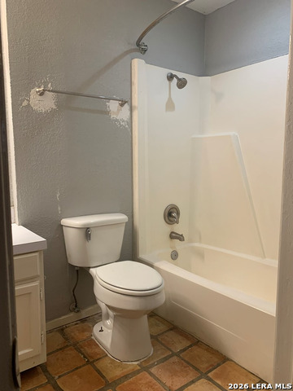
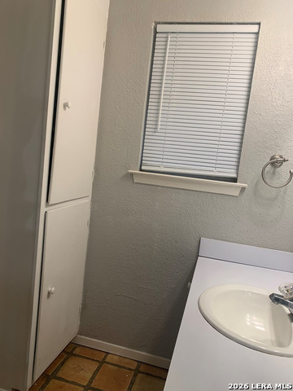
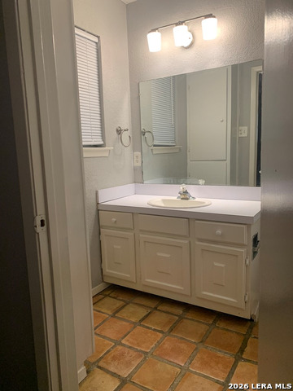
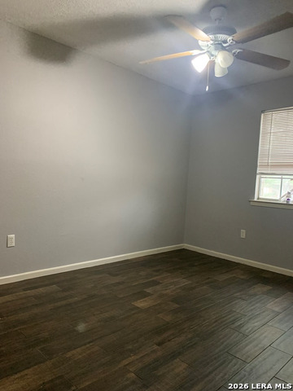
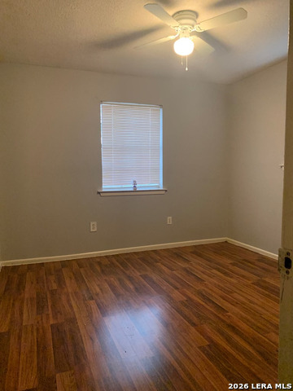
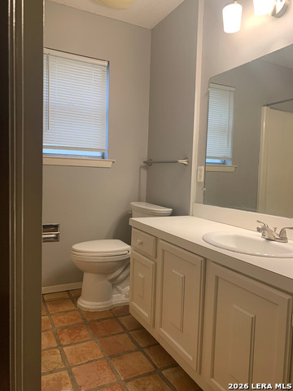
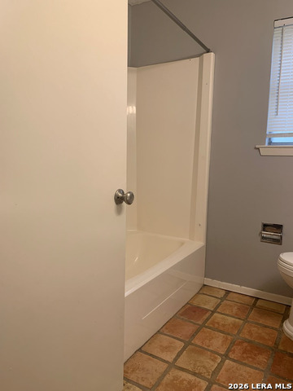
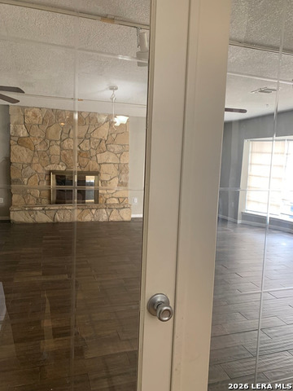
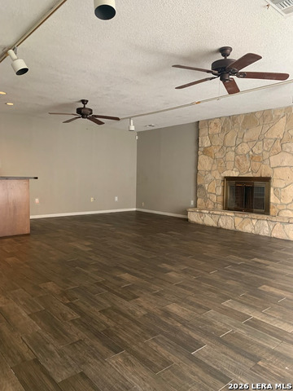
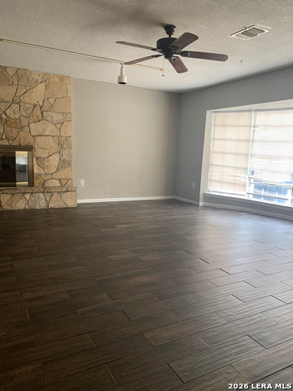
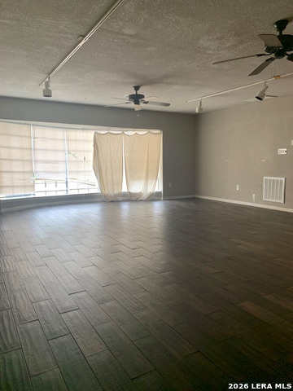
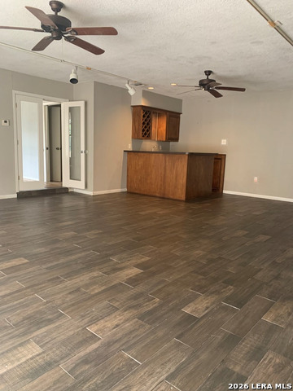
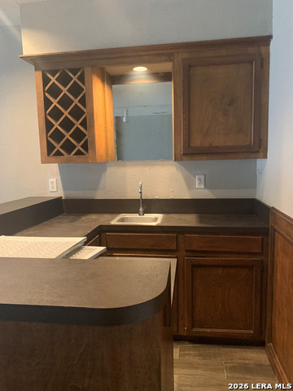
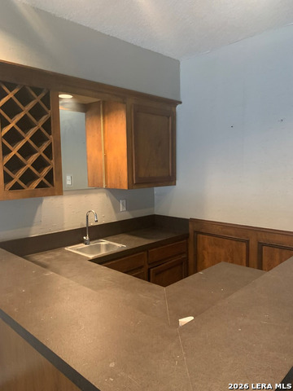
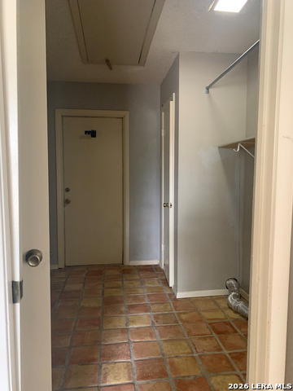
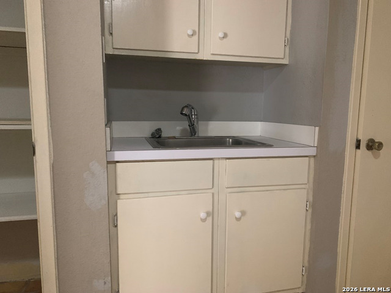
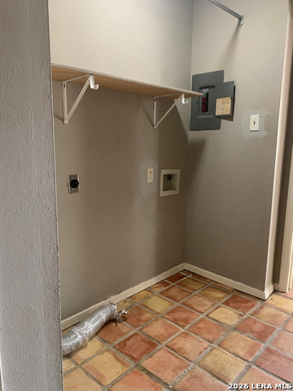
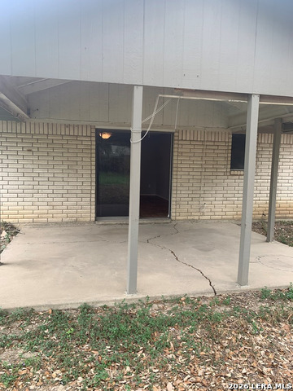
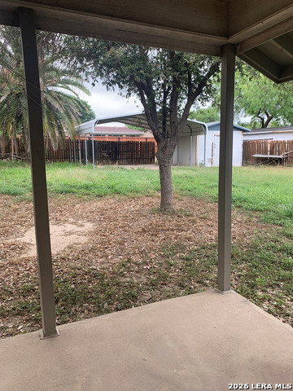
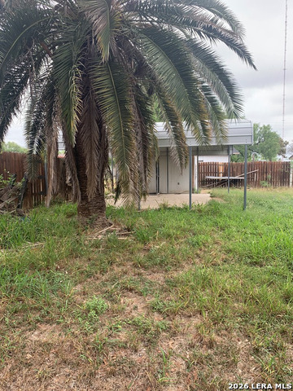
Beautiful and spacious 3-bedroom, 2-bath home with an open concept layout! Welcoming entry with a large closet flows into expansive living, dining,and kitchen areas. The kitchen features a central island with cooktop, dishwasher, and double ovens- perfect for entertaining. Bright and oversized family/playroom with fireplace, large windows, and glass doors for added privacy. Includes a built-in wood bar with countertop, sink, and lower cabinets. Generous laundry room with sink and storage. Sliding doors lead to a covered porch and large backyard with mature trees, a palm tree, storage shed, and rear alley access with metal carport. Full of potential, this home offers a great opportunity to update and personalize to your own style while enjoying its spacious layout and desirable features.; Original MLS#: 83263; Age Range: UNKNOWN; Appraisal District ID: 17067; Apx Bsmt SqFt: 0; Apx Lot Size SqFt: 12615.00; Family Room/Den: Hard Surface; Living Room: Hard Surface; Misc Exterior: Fenced; Qualify: No; Utility: Sink
About this property
Beautiful and spacious 3-bedroom, 2-bath home with an open concept layout! Welcoming entry with a large closet flows into expansive living, dining,and kitchen areas. The kitchen features a central island with cooktop, dishwasher, and double ovens- perfect for entertaining. Bright and oversized family/playroom with fireplace, large windows, and glass doors for added privacy. Includes a built-in wood bar with countertop, sink, and lower cabinets. Generous laundry room with sink and storage. Sliding doors lead to a covered porch and large backyard with mature trees, a palm tree, storage shed, and rear alley access with metal carport. Full of potential, this home offers a great opportunity to update and personalize to your own style while enjoying its spacious layout and desirable features.; Original MLS#: 83263; Age Range: UNKNOWN; Appraisal District ID: 17067; Apx Bsmt SqFt: 0; Apx Lot Size SqFt: 12615.00; Family Room/Den: Hard Surface; Living Room: Hard Surface; Misc Exterior: Fenced; Qualify: No; Utility: Sink
Features and Additional Information
Baths
Presented By Lisa Salinas Russell, Luxury Property Specialist



Area Information
Maverick | Maverick County |
Schools in the Area
-
turned_in
Elementary School
-
turned_in
Middle School
-
turned_in
High School
Want to See More Listings in the Area?
Brokerage: Keller Williams Laredo