13137 Hunters Ledge
About this property
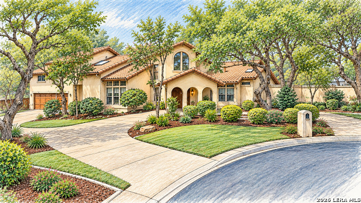
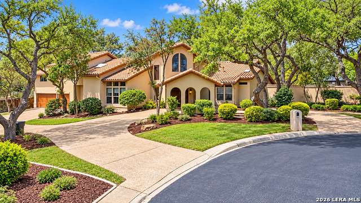
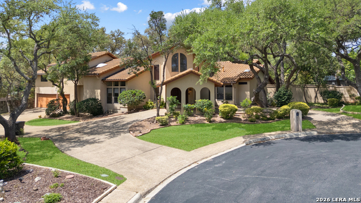
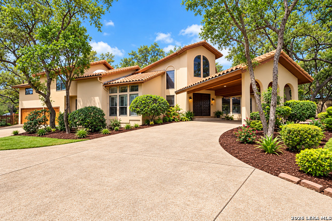
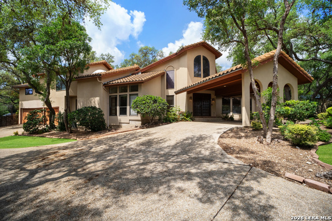
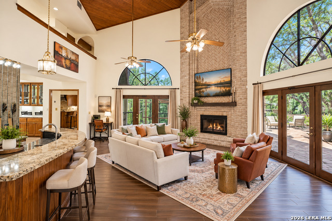
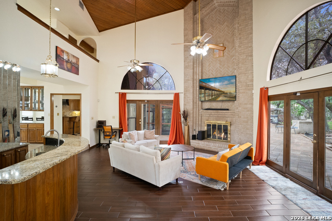
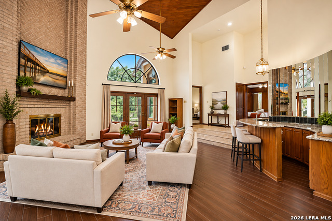
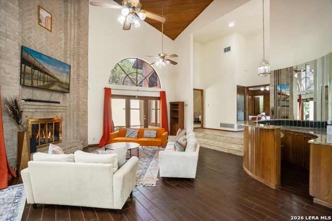
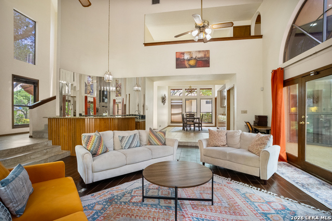
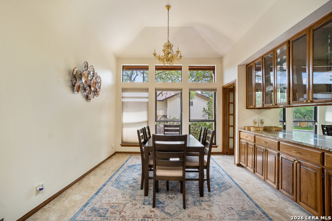
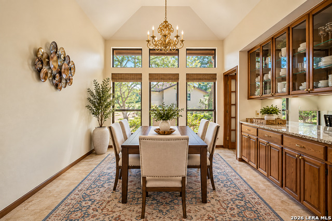
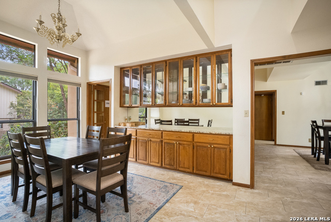
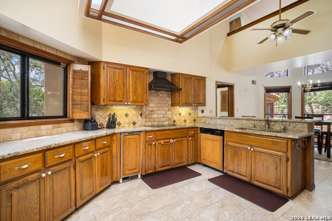
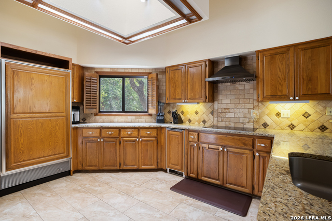
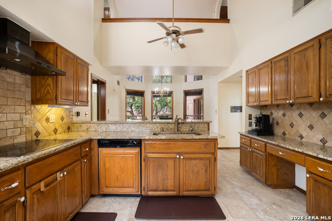
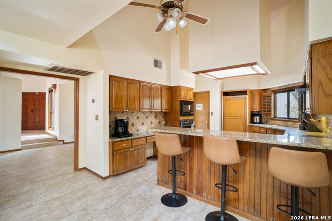
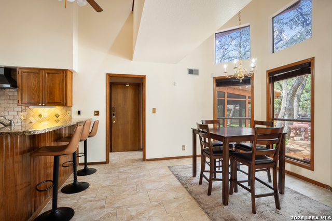
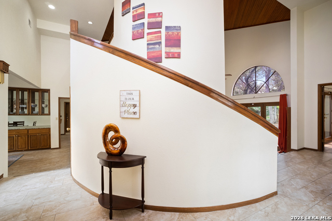
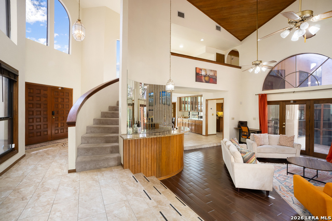
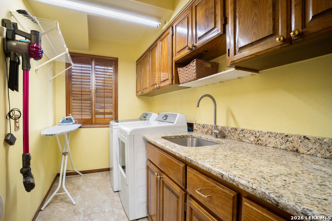
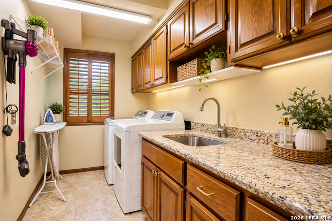
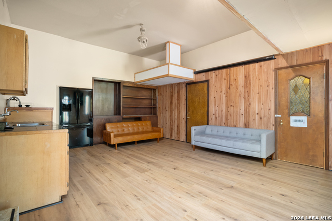
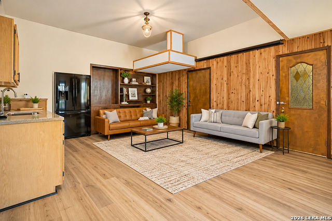
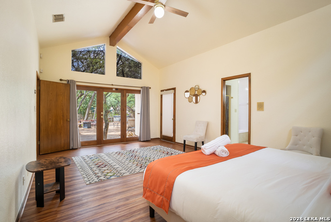
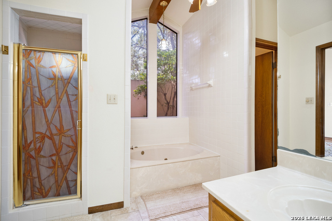
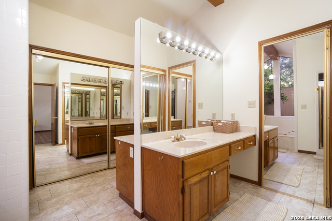
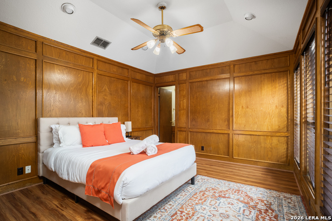
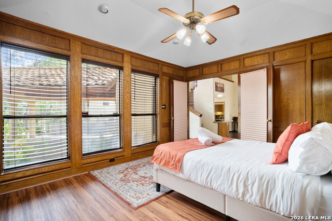
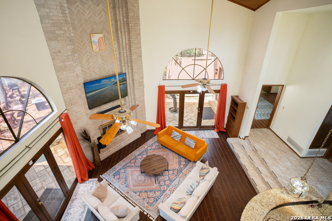
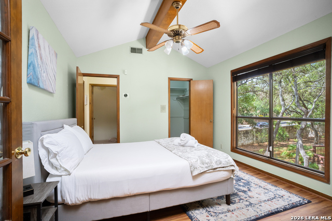
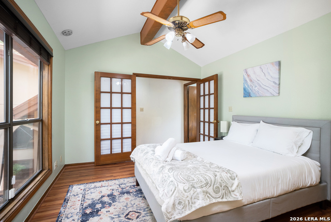
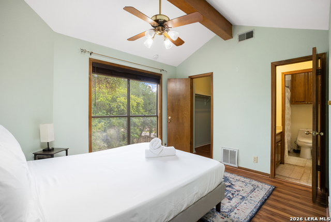
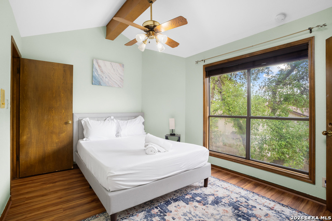
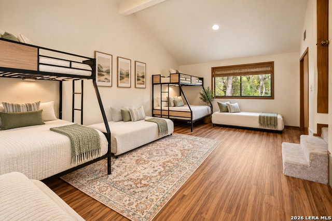
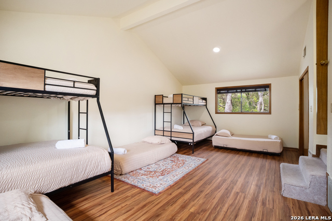
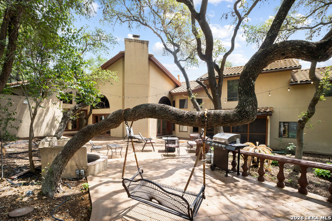
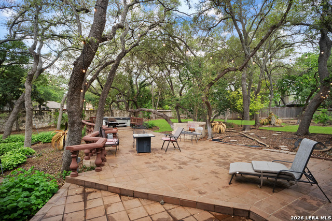
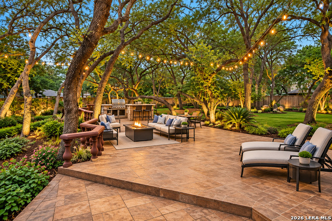
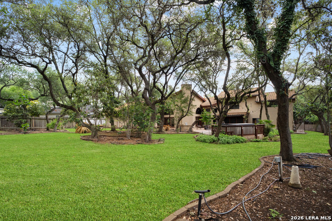
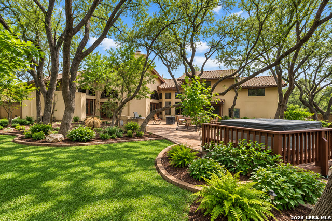
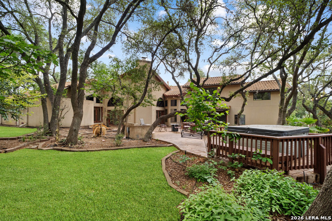
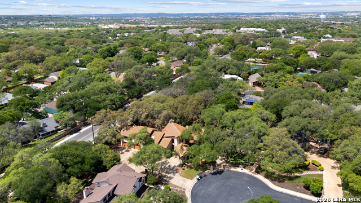
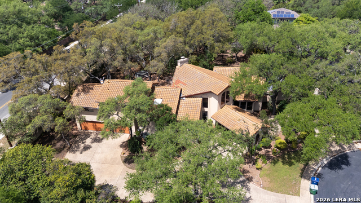
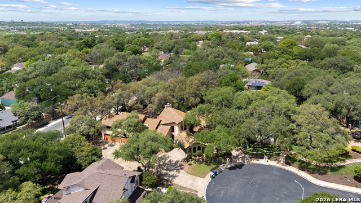
PRIVATE OAK-STUDDED RETREAT IN HUNTERS CREEK! Situated on over half an acre on a partial cul-de-sac, this distinctive Mediterranean-style home offers 4 bedrooms, 3.5 baths and approximately 3,361 sq. ft. of living space surrounded by mature trees and beautiful outdoor living areas. Step inside to discover soaring ceilings, abundant natural light and unique architectural details throughout. The dramatic living area features a floor-to-ceiling fireplace, expansive windows and doors overlooking the backyard, and an adjoining built-in bar-creating an impressive space for entertaining. The spacious kitchen offers granite countertops, abundant cabinetry and a Sub-Zero refrigerator, while the dining area includes a built-in buffet and china cabinet. The generous primary suite features a garden tub overlooking a private patio. A versatile oak-paneled bonus room provides additional flexibility as a second primary suite, home office, fitness room or guest retreat. Upstairs, three bedrooms enjoy views of the tree-filled backyard. Outdoor living is a standout feature, with mature oaks creating a peaceful, park-like setting complemented by patios and a private hot tub-ideal for relaxing or entertaining. The property also offers a three-car garage, with one bay converted to additional living space. Hunters Creek offers a voluntary neighborhood association with optional access to the Racquet & Swim Club. Conveniently located near USAA, UTSA, the Medical Center, The Rim, La Cantera, shopping, dining and major highways. A truly unique Hunters Creek property offering exceptional space, character, privacy and indoor-outdoor living in the heart of North Central San Antonio.
About this property
PRIVATE OAK-STUDDED RETREAT IN HUNTERS CREEK! Situated on over half an acre on a partial cul-de-sac, this distinctive Mediterranean-style home offers 4 bedrooms, 3.5 baths and approximately 3,361 sq. ft. of living space surrounded by mature trees and beautiful outdoor living areas. Step inside to discover soaring ceilings, abundant natural light and unique architectural details throughout. The dramatic living area features a floor-to-ceiling fireplace, expansive windows and doors overlooking the backyard, and an adjoining built-in bar-creating an impressive space for entertaining. The spacious kitchen offers granite countertops, abundant cabinetry and a Sub-Zero refrigerator, while the dining area includes a built-in buffet and china cabinet. The generous primary suite features a garden tub overlooking a private patio. A versatile oak-paneled bonus room provides additional flexibility as a second primary suite, home office, fitness room or guest retreat. Upstairs, three bedrooms enjoy views of the tree-filled backyard. Outdoor living is a standout feature, with mature oaks creating a peaceful, park-like setting complemented by patios and a private hot tub-ideal for relaxing or entertaining. The property also offers a three-car garage, with one bay converted to additional living space. Hunters Creek offers a voluntary neighborhood association with optional access to the Racquet & Swim Club. Conveniently located near USAA, UTSA, the Medical Center, The Rim, La Cantera, shopping, dining and major highways. A truly unique Hunters Creek property offering exceptional space, character, privacy and indoor-outdoor living in the heart of North Central San Antonio.
Features and Additional Information
Baths
Presented By Lisa Salinas Russell, Luxury Property Specialist



Area Information
Bexar | Bexar County | HUNTERS CREEK
Schools in the Area
-
turned_in
Elementary SchoolOak Meadow
-
turned_in
Middle SchoolJackson
-
turned_in
High SchoolChurchill
Want to See More Listings in the Area?
Brokerage: Coldwell Banker D'Ann Harper, REALTOR