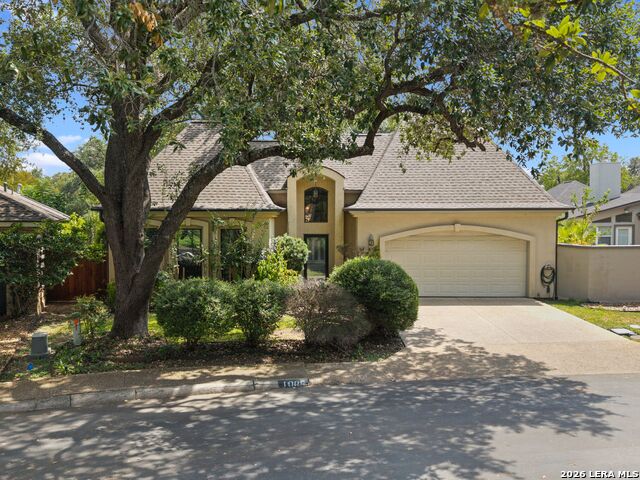
1005 River Park
About this property
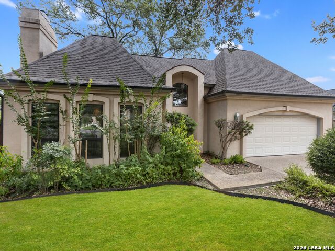
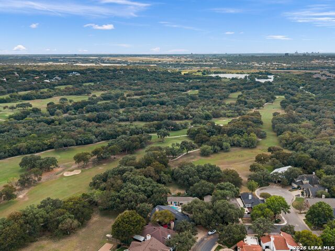
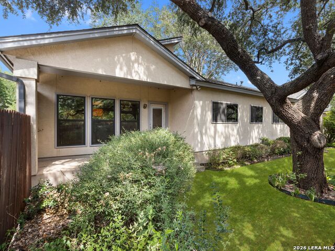
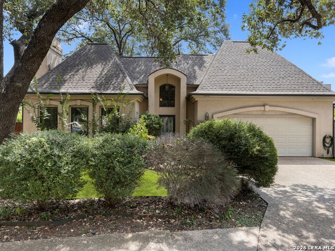
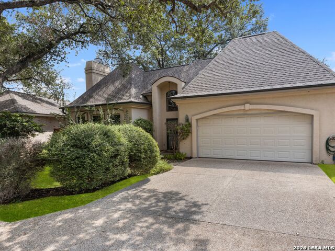
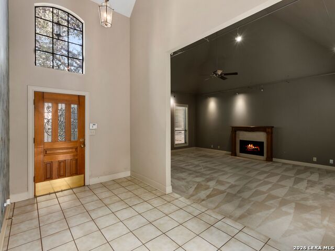
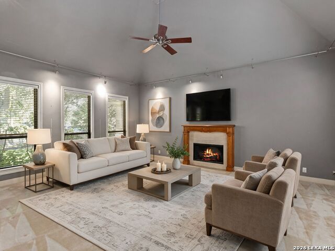
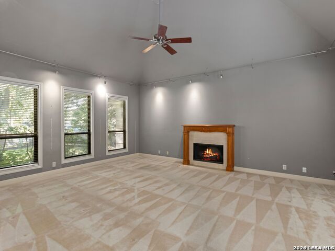
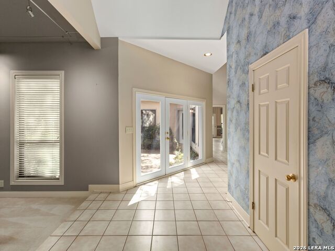
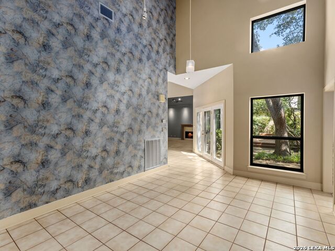
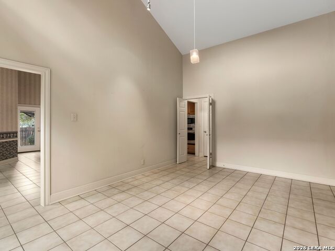
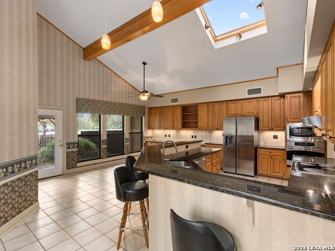
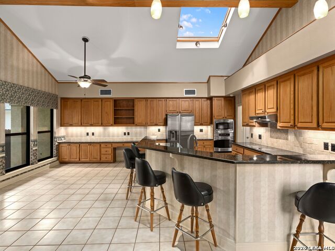
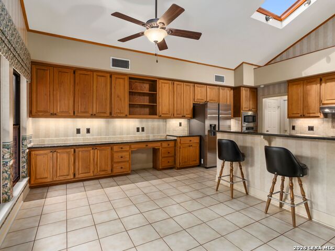
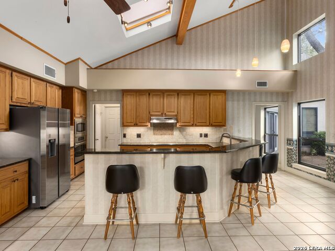
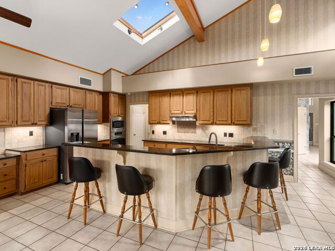
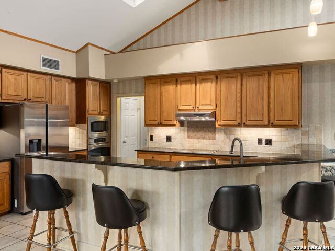
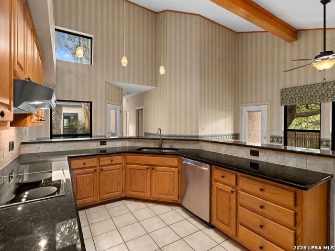
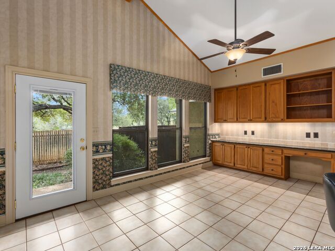
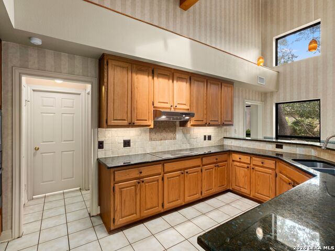
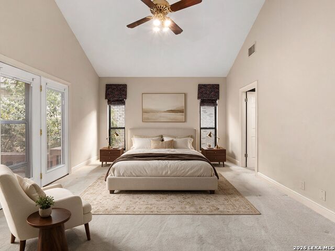
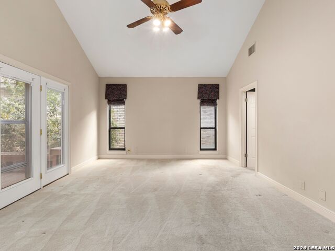
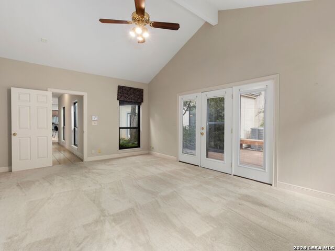
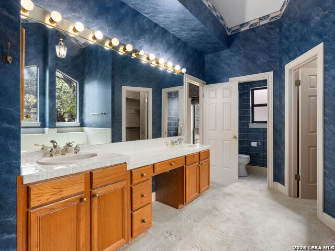
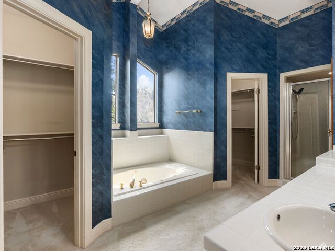
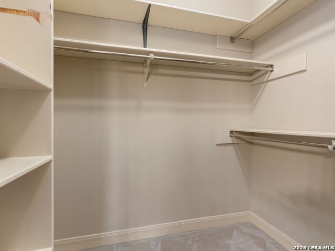
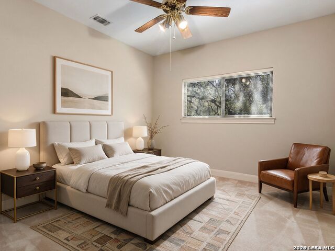
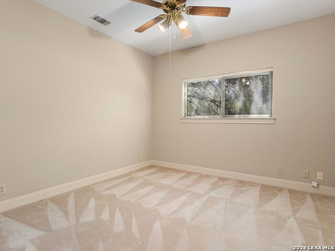
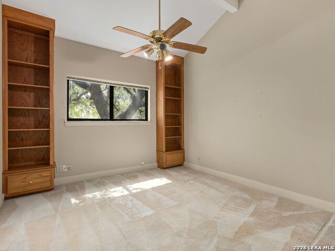
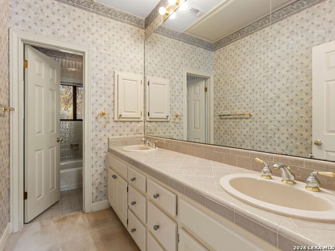
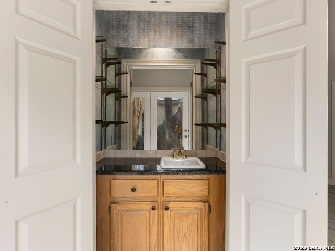
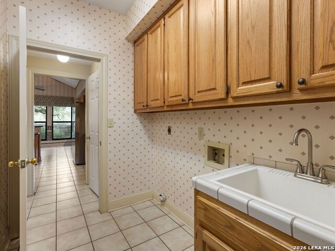
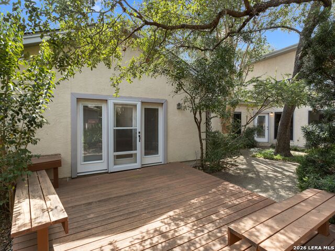
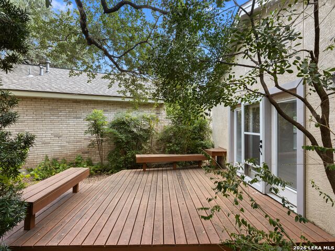
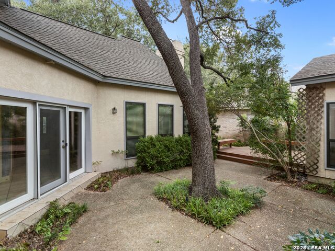
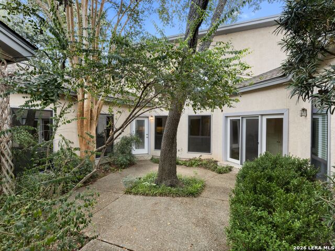
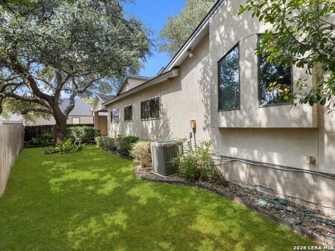
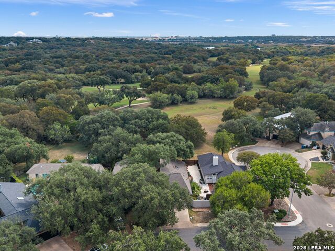
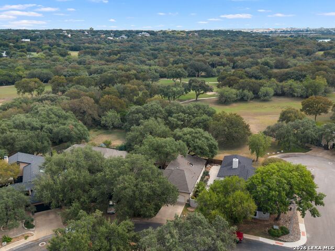
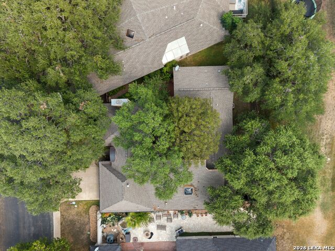
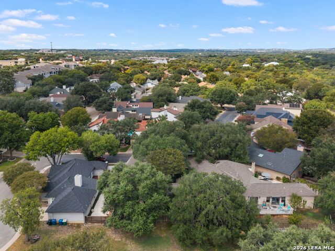
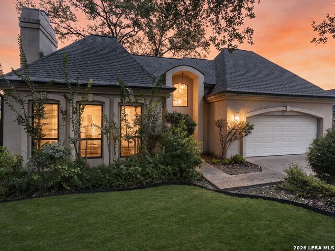
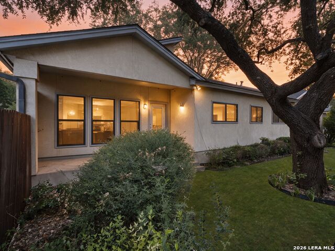
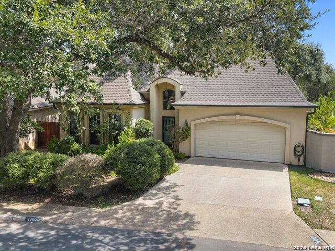
Set along the 11th hole of SilverHorn Golf Club, this custom one-story home in River Bend of Camino Real offers a rare sense of privacy, mature landscaping, and a beautiful golf-course setting. A north-facing orientation and canopy of established trees create an inviting arrival, while abundant windows bring in natural light and frame select views of the course beyond. High ceilings throughout give the home an open, airy feel. The kitchen is generously appointed with stainless steel appliances, an electric cooktop, ample counter space, and an adjoining breakfast area with a built-in desk station. Just off the dining room, a wet bar adds a polished touch for entertaining, while the separate laundry room includes a utility sink for added convenience. The spacious primary suite enjoys direct outdoor access and a well-appointed bath with dual vanities, a garden tub, walk-in shower, and two separate closets. Two secondary bedrooms are privately positioned nearby and share a hall bath. Outside, a private courtyard and covered patio off the breakfast area create multiple places to enjoy the quiet surroundings and mature trees. The air-conditioned garage offers added versatility for storage, hobbies, or comfortable year-round use. SilverHorn Golf Club has long been recognized as one of San Antonio's notable public golf destinations, known for its tree-lined fairways and Hill Country character. From River Bend of Camino Real, the home is also conveniently positioned for access to San Antonio International Airport, downtown, major medical centers, dining, shopping, and many of the city's most established destinations. A refined opportunity for custom single-story living in one of north-central San Antonio's established golf-course communities.
About this property
Set along the 11th hole of SilverHorn Golf Club, this custom one-story home in River Bend of Camino Real offers a rare sense of privacy, mature landscaping, and a beautiful golf-course setting. A north-facing orientation and canopy of established trees create an inviting arrival, while abundant windows bring in natural light and frame select views of the course beyond. High ceilings throughout give the home an open, airy feel. The kitchen is generously appointed with stainless steel appliances, an electric cooktop, ample counter space, and an adjoining breakfast area with a built-in desk station. Just off the dining room, a wet bar adds a polished touch for entertaining, while the separate laundry room includes a utility sink for added convenience. The spacious primary suite enjoys direct outdoor access and a well-appointed bath with dual vanities, a garden tub, walk-in shower, and two separate closets. Two secondary bedrooms are privately positioned nearby and share a hall bath. Outside, a private courtyard and covered patio off the breakfast area create multiple places to enjoy the quiet surroundings and mature trees. The air-conditioned garage offers added versatility for storage, hobbies, or comfortable year-round use. SilverHorn Golf Club has long been recognized as one of San Antonio's notable public golf destinations, known for its tree-lined fairways and Hill Country character. From River Bend of Camino Real, the home is also conveniently positioned for access to San Antonio International Airport, downtown, major medical centers, dining, shopping, and many of the city's most established destinations. A refined opportunity for custom single-story living in one of north-central San Antonio's established golf-course communities.
Features and Additional Information
Baths
Presented By Lisa Salinas Russell, Luxury Property Specialist



Area Information
Bexar | Bexar County | RIVER BEND OF CAMINO
Schools in the Area
-
turned_in
Elementary SchoolHidden Forest
-
turned_in
Middle SchoolBradley
-
turned_in
High SchoolChurchill
Want to See More Listings in the Area?
Brokerage: Kuper Sotheby's Int'l Realty