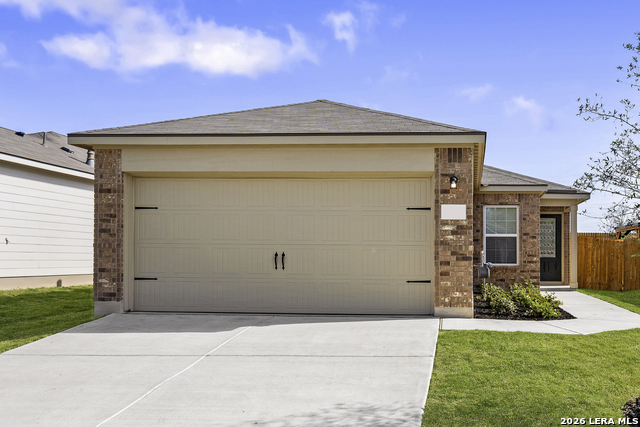
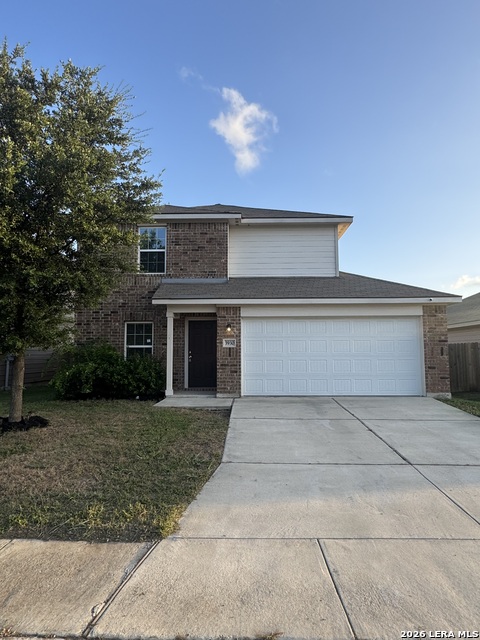
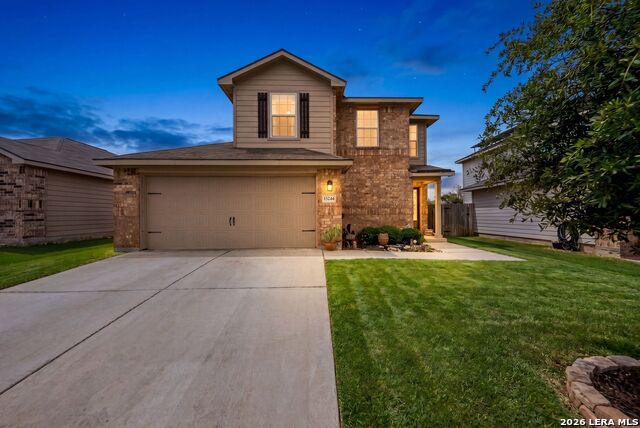
New Listing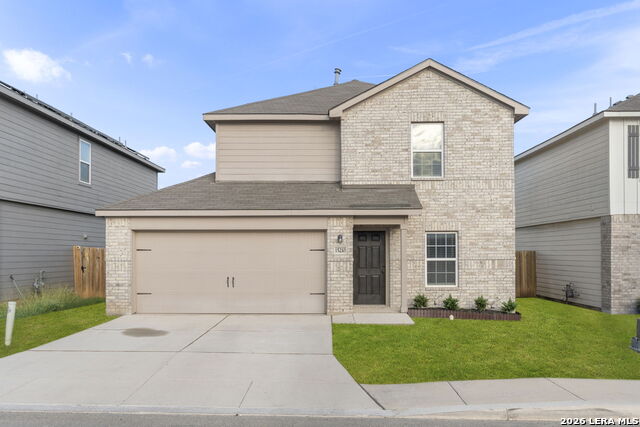
15210 Escalante Pass,Von Ormy, TX 78073
Von Ormy, TX 78073

Description
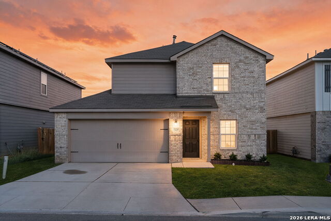
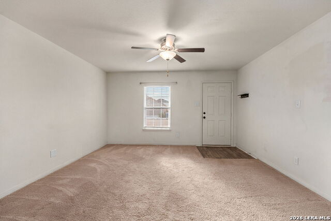
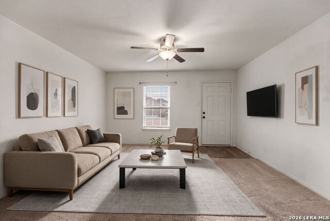
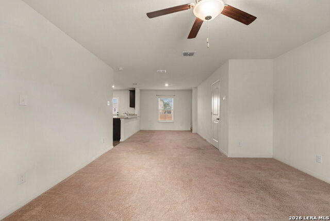
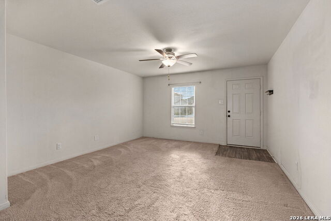
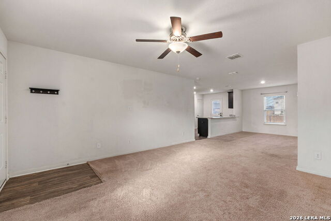
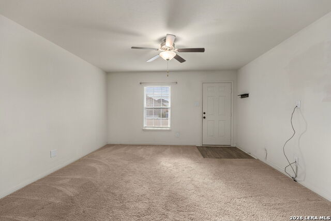
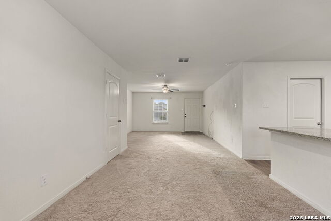
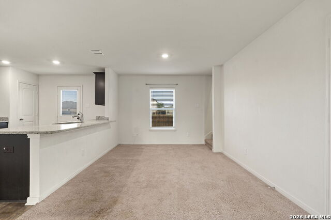
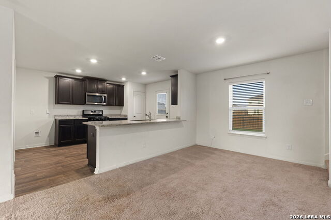
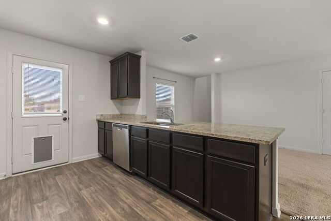
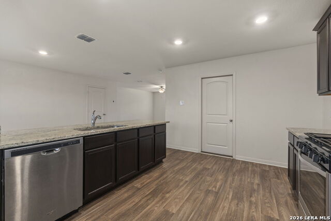
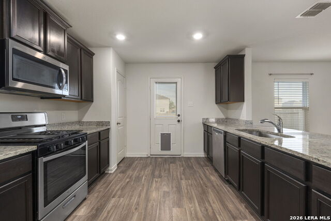
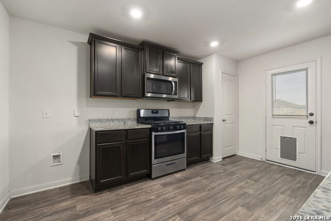
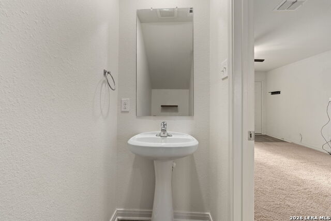
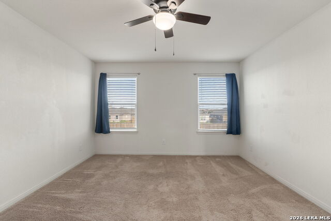
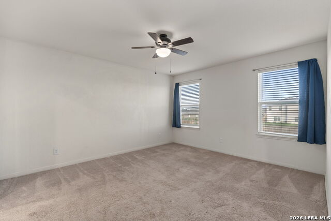
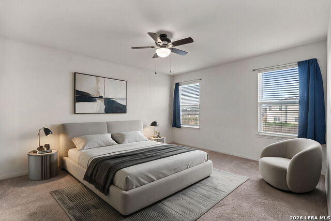
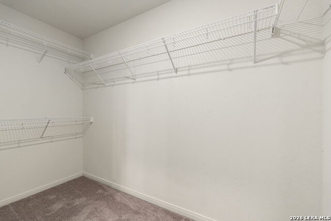
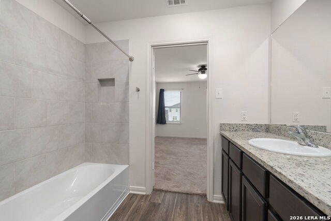
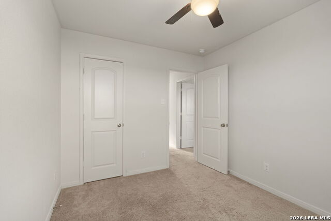
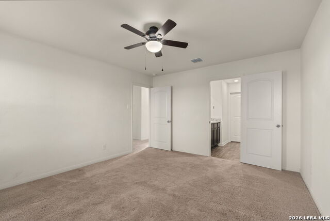
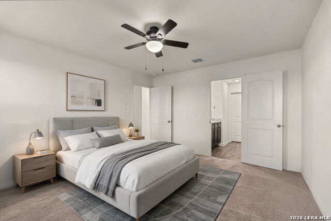
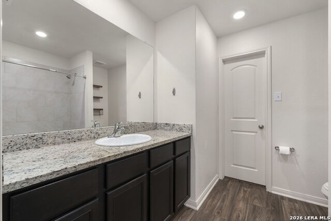
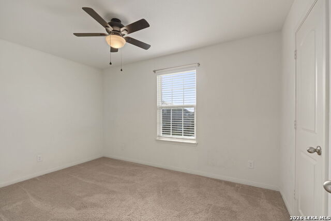
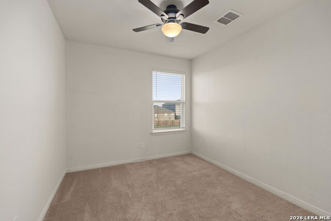
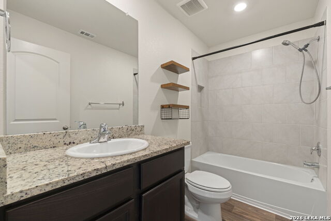
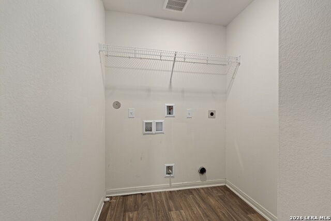
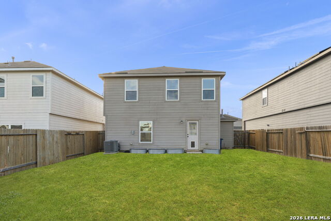
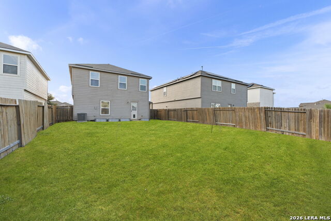
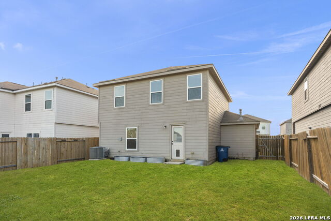
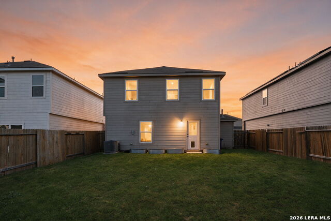
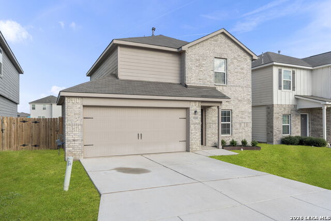
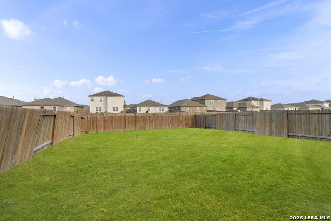
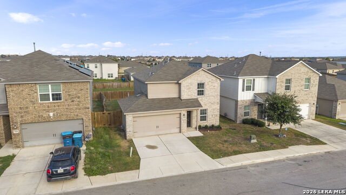
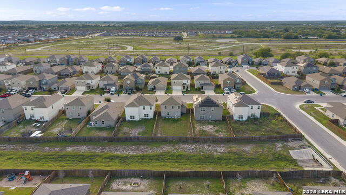
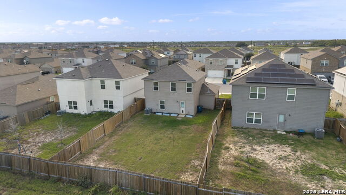
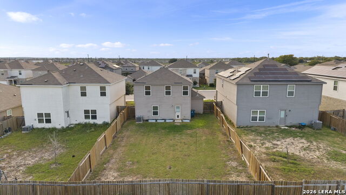
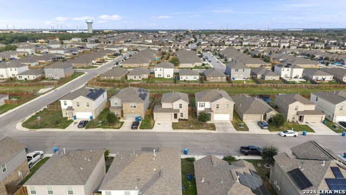
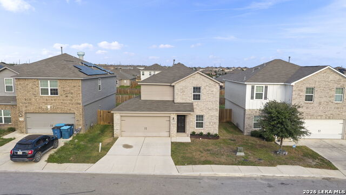
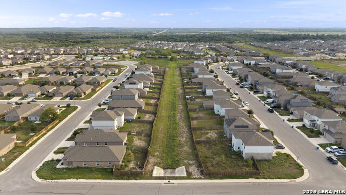
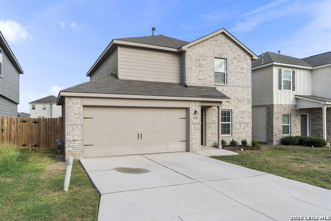
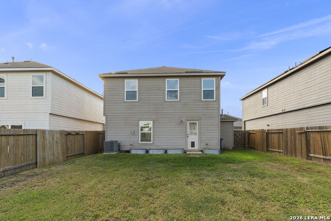
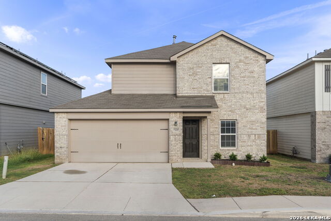
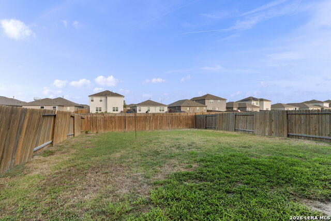
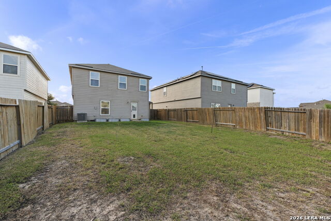
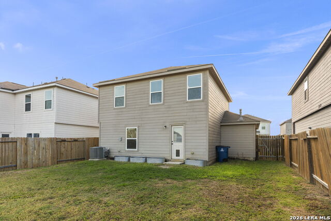
Welcome to this beautifully maintained Canyon floor plan by LGI Homes, built in 2021 and offering the feel of a like-new home! The open-concept layout seamlessly connects the spacious family room, dining area, and kitchen, creating an inviting space for everyday living and entertaining. The well-appointed kitchen features granite countertops, gas cooking, stainless steel, energy-efficient appliances, abundant tall cabinetry, a pantry, and a breakfast bar with additional seating. A convenient half bath is located downstairs. Upstairs, the private Owner's Suite offers a full bath and spacious walk-in closet, along with two additional bedrooms, a full hall bath, and a conveniently located utility room-no more carrying laundry up and down the stairs! All bedrooms feature ceiling fans, and pull-down attic stairs provide additional storage.Additional highlights include an attached two-car garage with opener and a fully fenced backyard and a convenient doggie door off the kitchen. Located in the Preserve at Medina community with convenient access to major highways for an easier commute, this move-in-ready home is one you won't want to miss!
Details
| MLS # | 2023094 |
|---|---|
| Listing Type | For Sale |
| Style | House |
| Status | New |
| Year | 2021 |
| Listing Provided By | Coldwell Banker D'Ann Harper | Jennifer Romance-Deal |
Features
| Bed(s) | 3 |
|---|---|
| Bath(s) | 3 Total |
| SQ Feet | 1,429 |
| Garage | 2 |
| Story(s) | 2 |
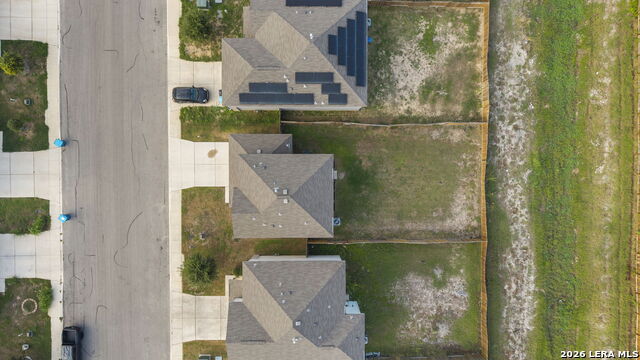
| Acreage | 0.12 |
Interior
| Interior | One Living Area, Separate Dining Room, Breakfast Bar, Utility Room Inside, All Bedrooms Upstairs, High Ceilings, Open Floor Plan, Cable TV Available, High Speed Internet, Laundry Upper Level, Laundry Room, Walk in Closets |
|---|---|
| Heating | Central |
| Heating Fuel | Electric |
| Fireplace | Not Applicable |
| Number Of Fireplaces | 0 |
Exterior
| Exterior | Brick, 3 Sides Masonry |
|---|---|
| Exterior Features | Privacy Fence |
| Roof | Composition |
| Foundation | Slab |
Parking
| Garage Parking | Two Car Garage, Attached |
|---|
Utilities
| Waterorsewer | Water System, Sewer System |
|---|
Taxes
| Tax Property Id | 165930170180 |
|---|---|
| Taxed By Mltpl Counties | No |
| Total Tax | 6362.95 |
Area Information
| State | TX |
|---|---|
| County | Bexar |
| City | Von Ormy |
| Zip Code | 78073 |
| Area | Bexar |
| Community Name | PRESERVE AT MEDINA |
| School District | Southwest I.S.D. |
| Elementary School | Spicewood Park |
| High School | Legacy High School |
| Listing VS Median (in PRESERVE AT MEDINA) | |
Price: $219,000 low | high Med: $252,282 sqft: 1,429 low | high Med: 1,521 $ / sqft: $153 low | high Med: $166 | |
Request a showing
Request a showing
Contact
Learn More About This Property

| State | TX |
|---|---|
| County | Bexar |
| City | Von Ormy |
| Zip Code | 78073 |
| Area | Bexar |
| Community Name | PRESERVE AT MEDINA |
| School District | Southwest I.S.D. |
| Elementary School | Spicewood Park |
| High School | Legacy High School |
| Listing VS Median (in PRESERVE AT MEDINA) | |
Price: $219,000 low | high Med: $252,282 sqft: 1,429 low | high Med: 1,521 $ / sqft: $153 low | high Med: $166 | |