
Description
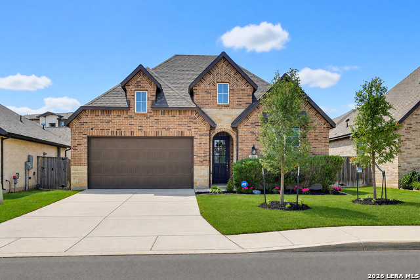
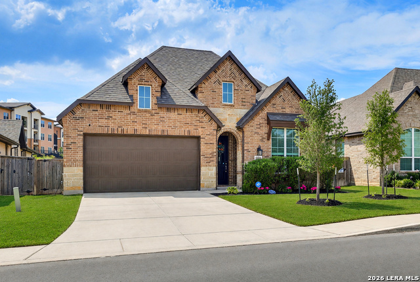
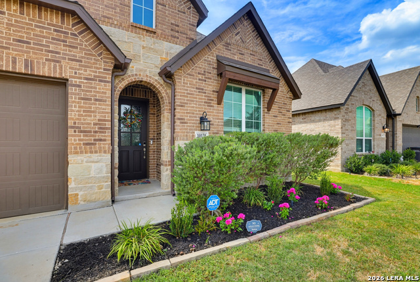
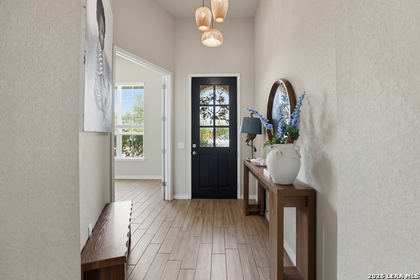
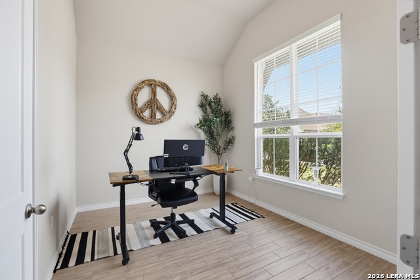
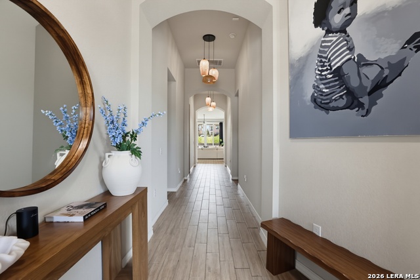
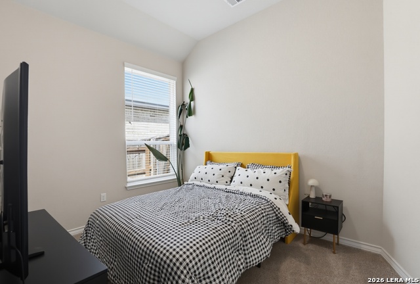
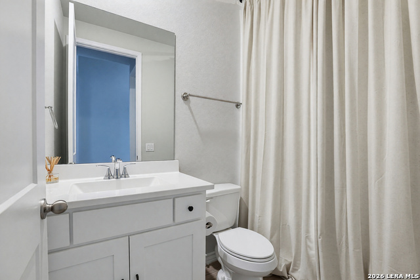
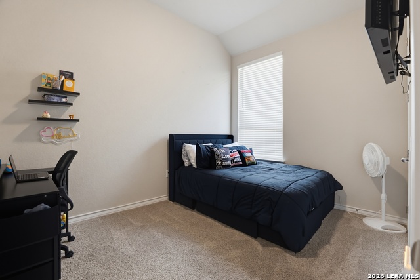
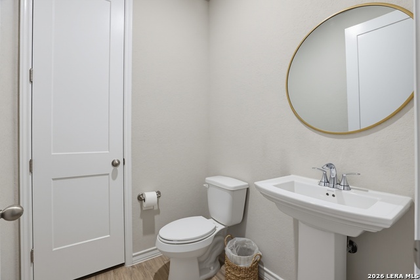
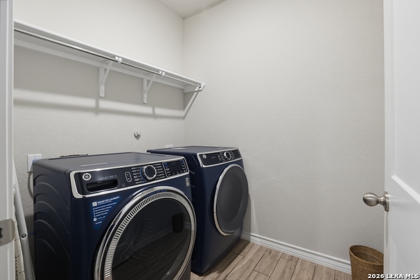
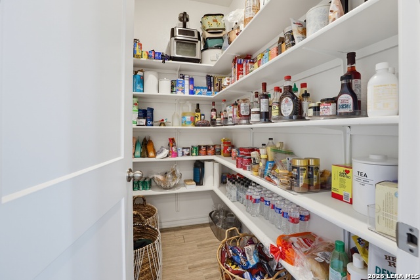
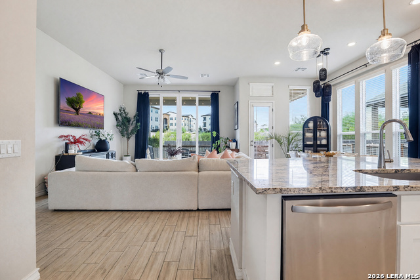
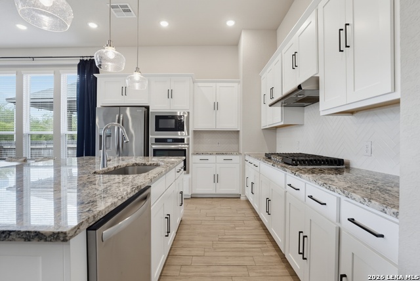
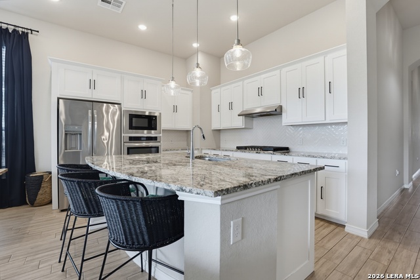
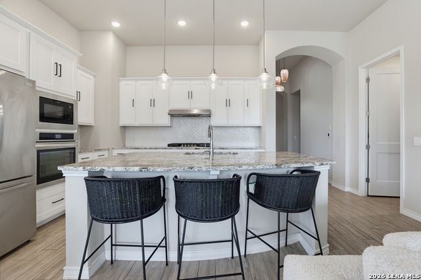
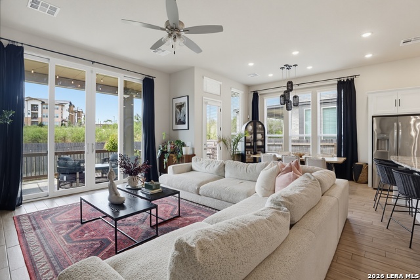
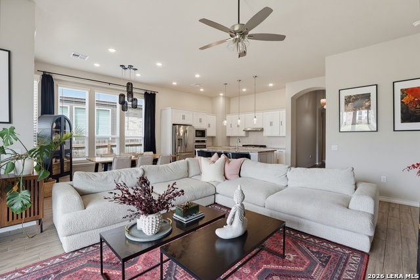
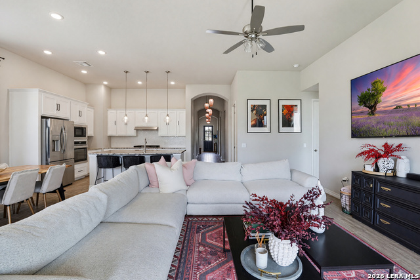
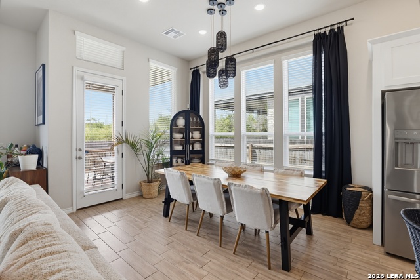
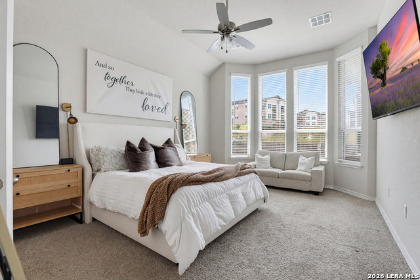
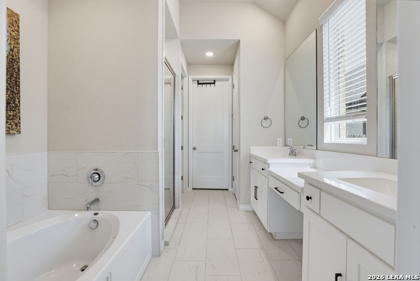
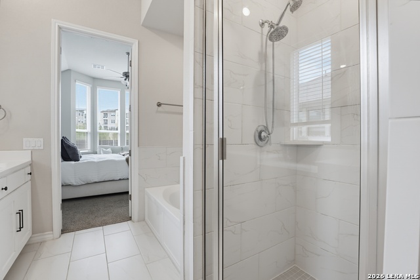
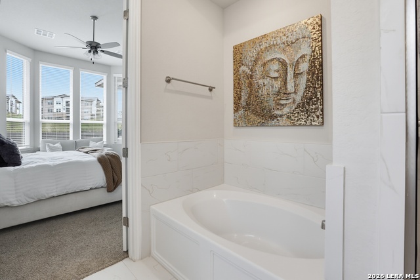
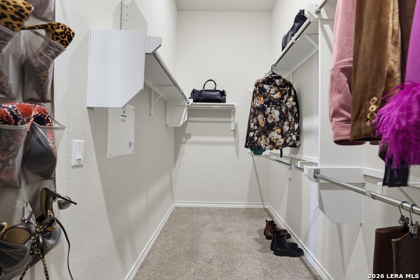
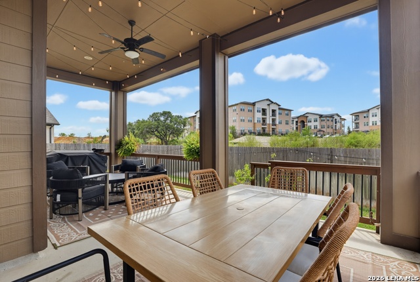
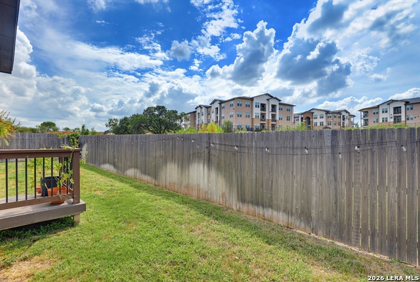
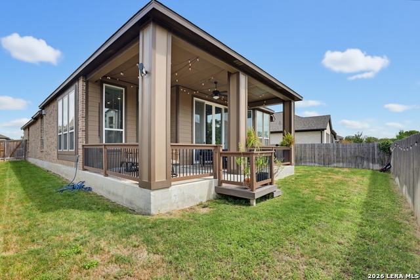
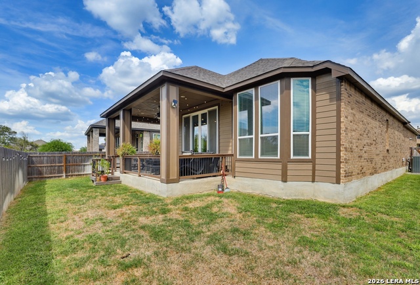
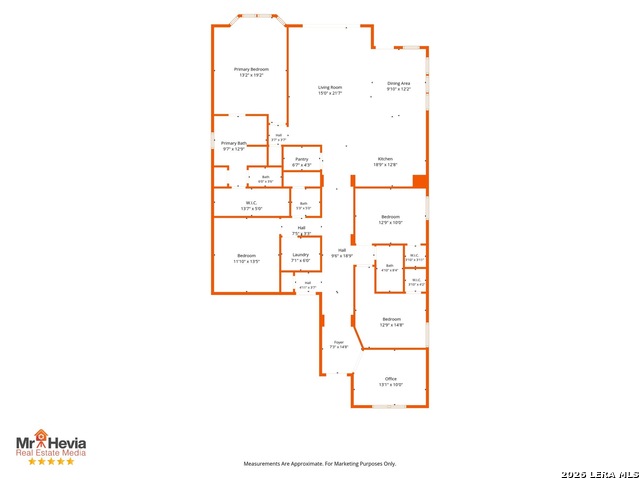
Step into a world of sophistication and practicality with this stunning residence that combines modern convenience with timeless elegance. From the moment you enter, you'll be captivated by the exquisite home office, where French doors frame the entryway, offering an inspiring space for productivity or relaxation. The soaring high ceilings create an airy ambiance, while the open family room, adorned with a wall of windows, seamlessly extends into the dining area, inviting natural light to fill your everyday moments. Beautiful island kitchen, featuring built-in seating and a corner walk-in pantry that promises ample storage and organization. Perfect for both intimate dinners and grand gatherings, this kitchen is the heart of the home. Retreat to your private sanctuary in the primary suite, boasting three large windows that invite serenity and sunlight. The primary bathroom is a luxurious escape with French door entry, a soothing garden-tub, a separate glass-enclosed shower, dual vanities, and two expansive walk-in closets complemented by a linen closet. Guests are welcomed with their own suite, complete with a full bathroom and a generous walk-in closet. Additional bedrooms also feature walk-in closets, ensuring everyone enjoys their own private haven. An additional bathroom and linen closet enhance the thoughtful design of this home. Embrace outdoor living on the covered backyard patio the perfect setting for morning coffees or evening gatherings. Practicality meets style in the mudroom off the two-car garage, equipped with a fridge, washer, dryer, and water softener for your convenience.
Details
| MLS # | 2021240 |
|---|---|
| Listing Type | For Lease |
| Style | House |
| Status | Active/application Received |
| Year | 2023 |
| Days On Site | 23 |
| Listing Provided By | Andrew Pruske | Joseph Rothrock |
Features
| Bed(s) | 4 |
|---|---|
| Bath(s) | 3 Total |
| SQ Feet | 2,293 |
| Garage | 2 |
| Story(s) | 1 |
| Acreage | 0.14 |
Interior
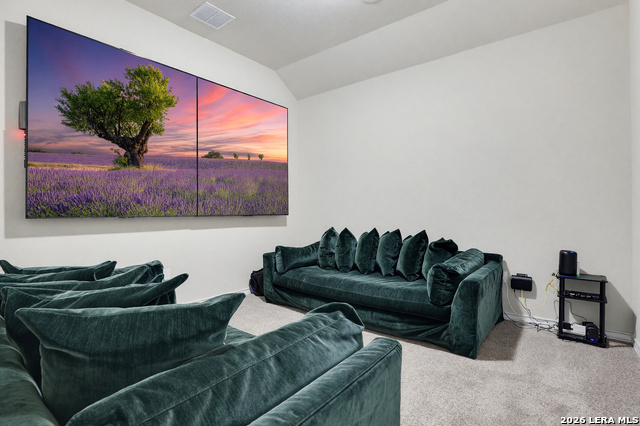
| Interior | One Living Area, Liv/Din Combo, Island Kitchen, Walk-In Pantry, Study/Library, Media Room, Utility Room Inside, Secondary Bedroom Down, High Ceilings, Open Floor Plan, Cable TV Available, All Bedrooms Downstairs, Laundry in Closet, Laundry Main Level, Laundry Lower Level, Laundry Room, Walk in Closets |
|---|---|
| Heating | Central |
| Fireplace | Not Applicable |
Exterior
| Exterior | Brick |
|---|---|
| Roof | Composition |
| Foundation | Slab |
Parking
| Garage Parking | Two Car Garage |
|---|
Utilities
| Waterorsewer | Water System, City |
|---|
Taxes
| Tax Property Id | 180880100110 |
|---|
Area Information
| State | TX |
|---|---|
| County | Bexar |
| City | San Antonio |
| Zip Code | 78224 |
| Area | Bexar |
| Community Name | VIDA |
| School District | Southwest I.S.D. |
| Elementary School | Spicewood Park |
| High School | Legacy High School |
| Listing VS Median (in VIDA) | |
Price: $2,300 low | high Med: $248,499 sqft: 2,293 low | high Med: 1,506 $ / sqft: $1 low | high Med: $165 On site: 23 low | high Med: 73.5 | |
Request a showing
Request a showing
Contact
Learn More About This Property

| State | TX |
|---|---|
| County | Bexar |
| City | San Antonio |
| Zip Code | 78224 |
| Area | Bexar |
| Community Name | VIDA |
| School District | Southwest I.S.D. |
| Elementary School | Spicewood Park |
| High School | Legacy High School |
| Listing VS Median (in VIDA) | |
Price: $2,300 low | high Med: $248,499 sqft: 2,293 low | high Med: 1,506 $ / sqft: $1 low | high Med: $165 On site: 23 low | high Med: 73.5 | |